Photos

Photo Gallery

Take a look inside Hawk's Crest Landing — your home away from home in the Smoky Mountains.

Hawk's Crest Landing PF — view from the estate
View from Estate
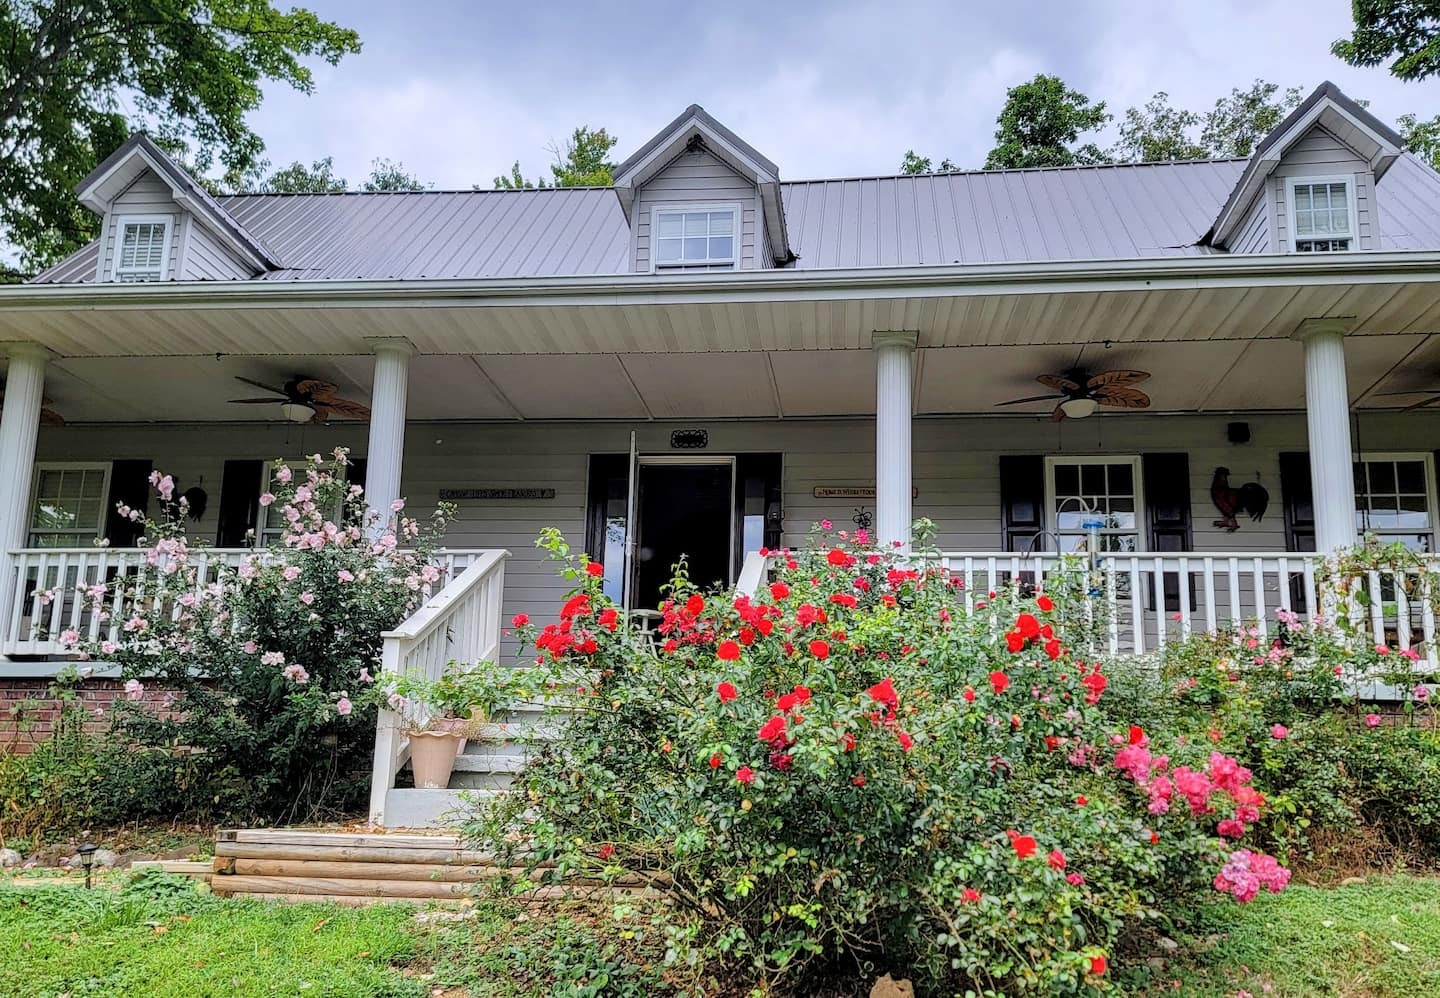
Hawk's Crest Landing I — main house front with roses
Main House
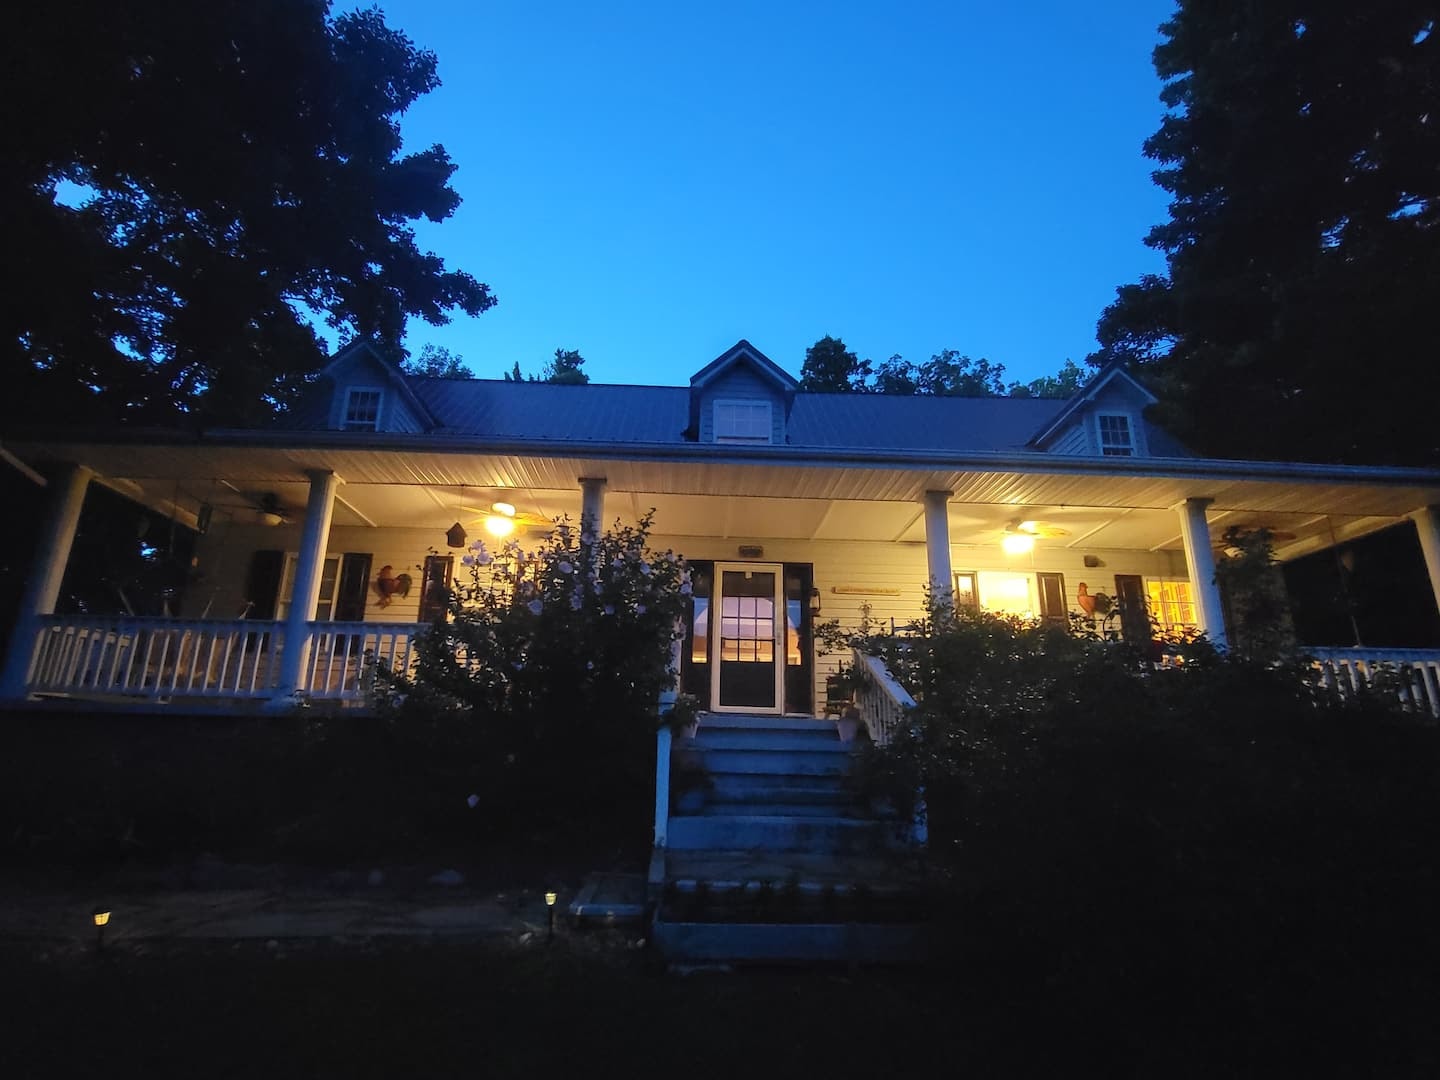
Hawk's Crest Landing I — main house at dusk
Main House at Dusk
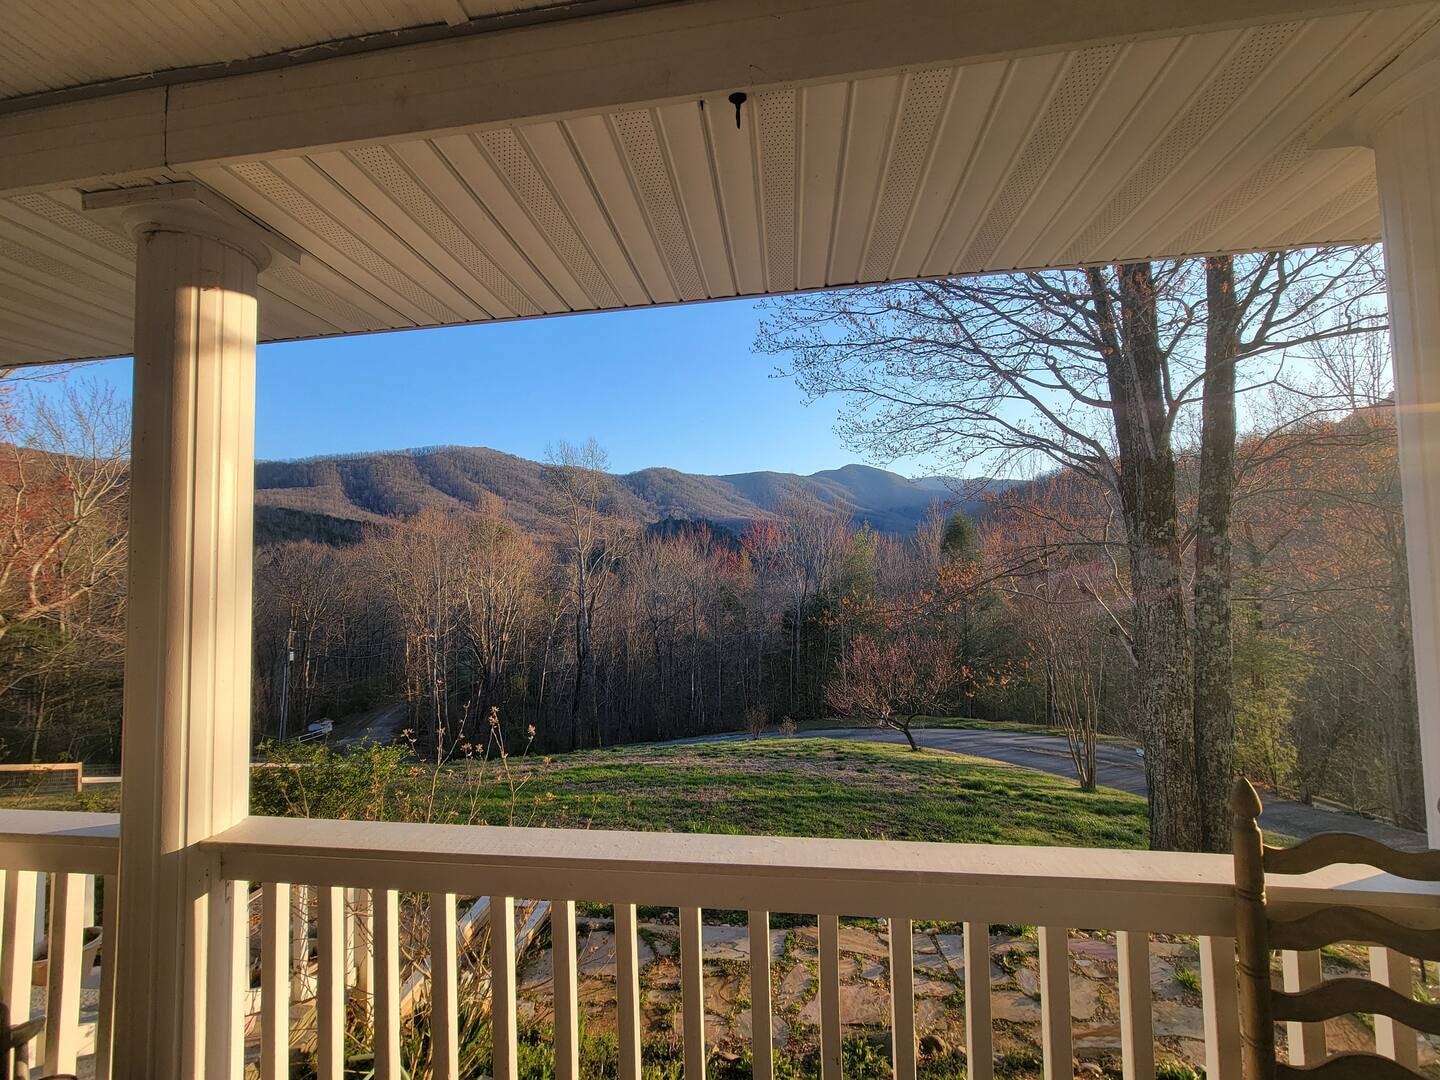
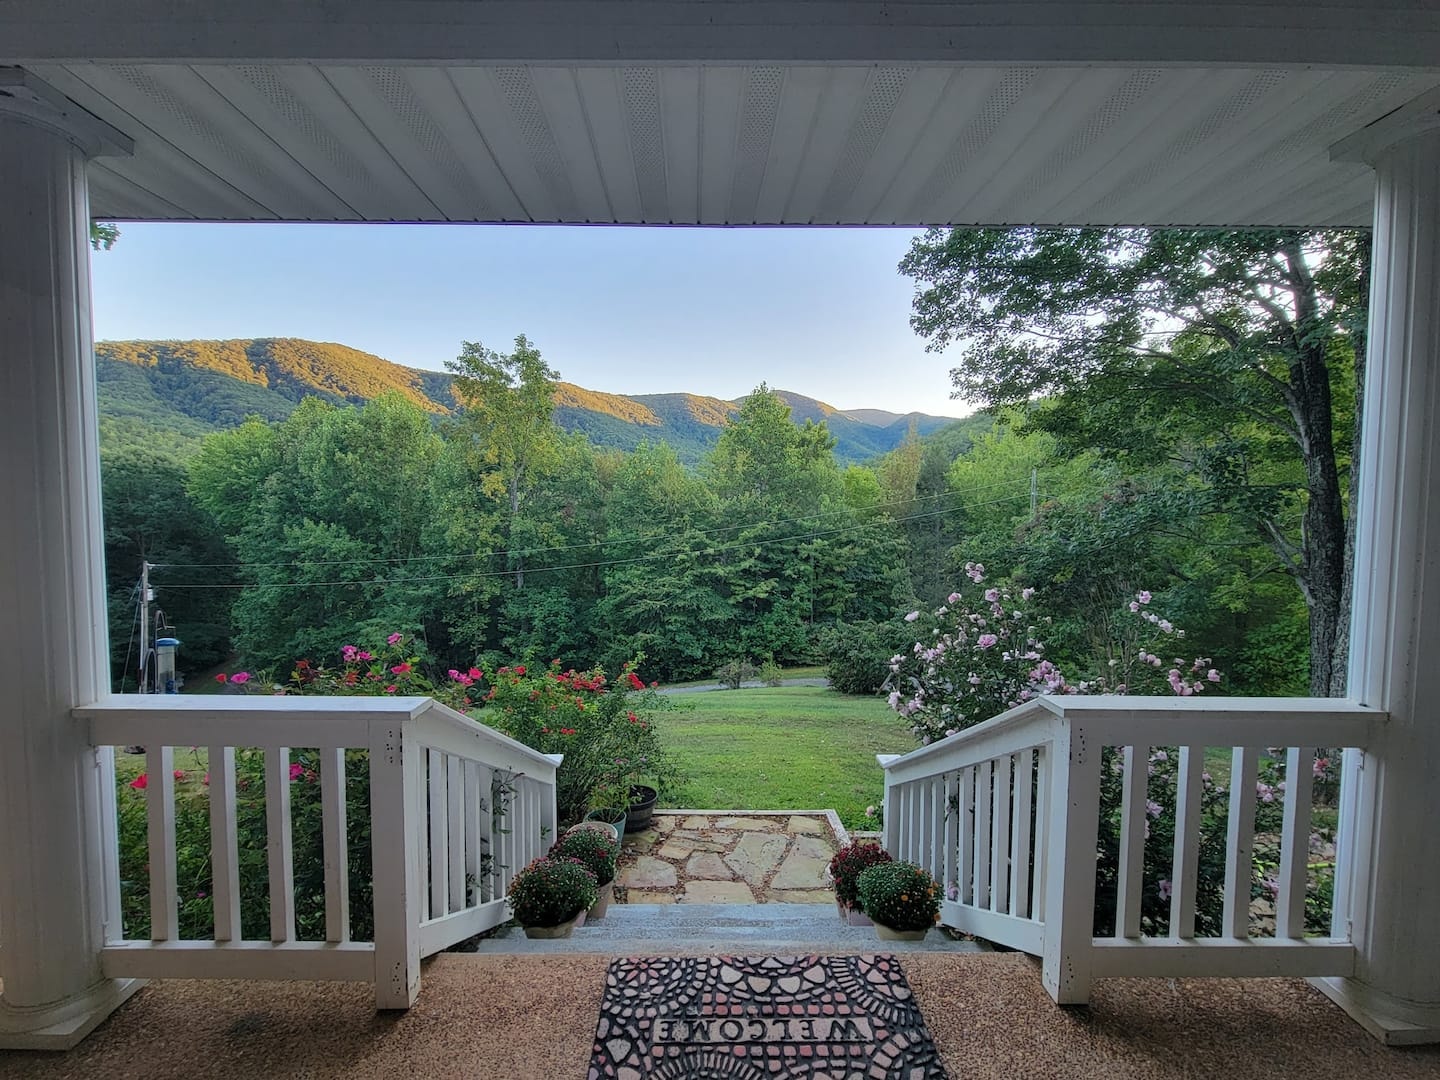
Hawk's Crest Landing I — mountain view framed by white porch columns in fall
Fall Porch View
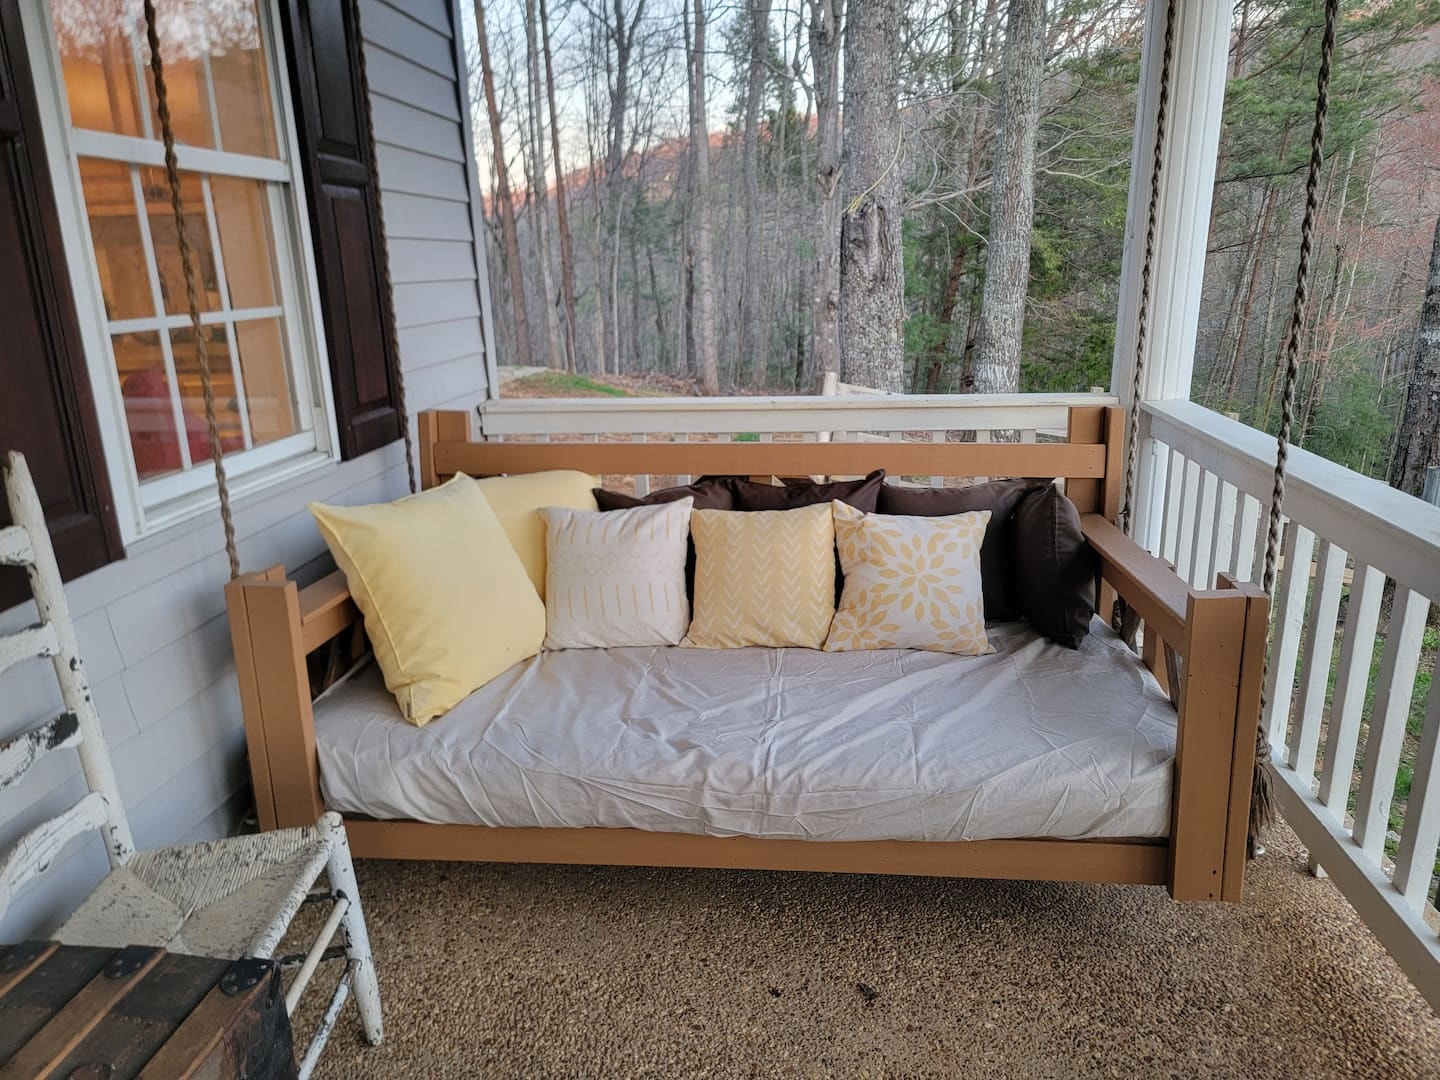
Hawk's Crest Landing I — twin-mattress porch swing daybed with pillows
Porch Swing
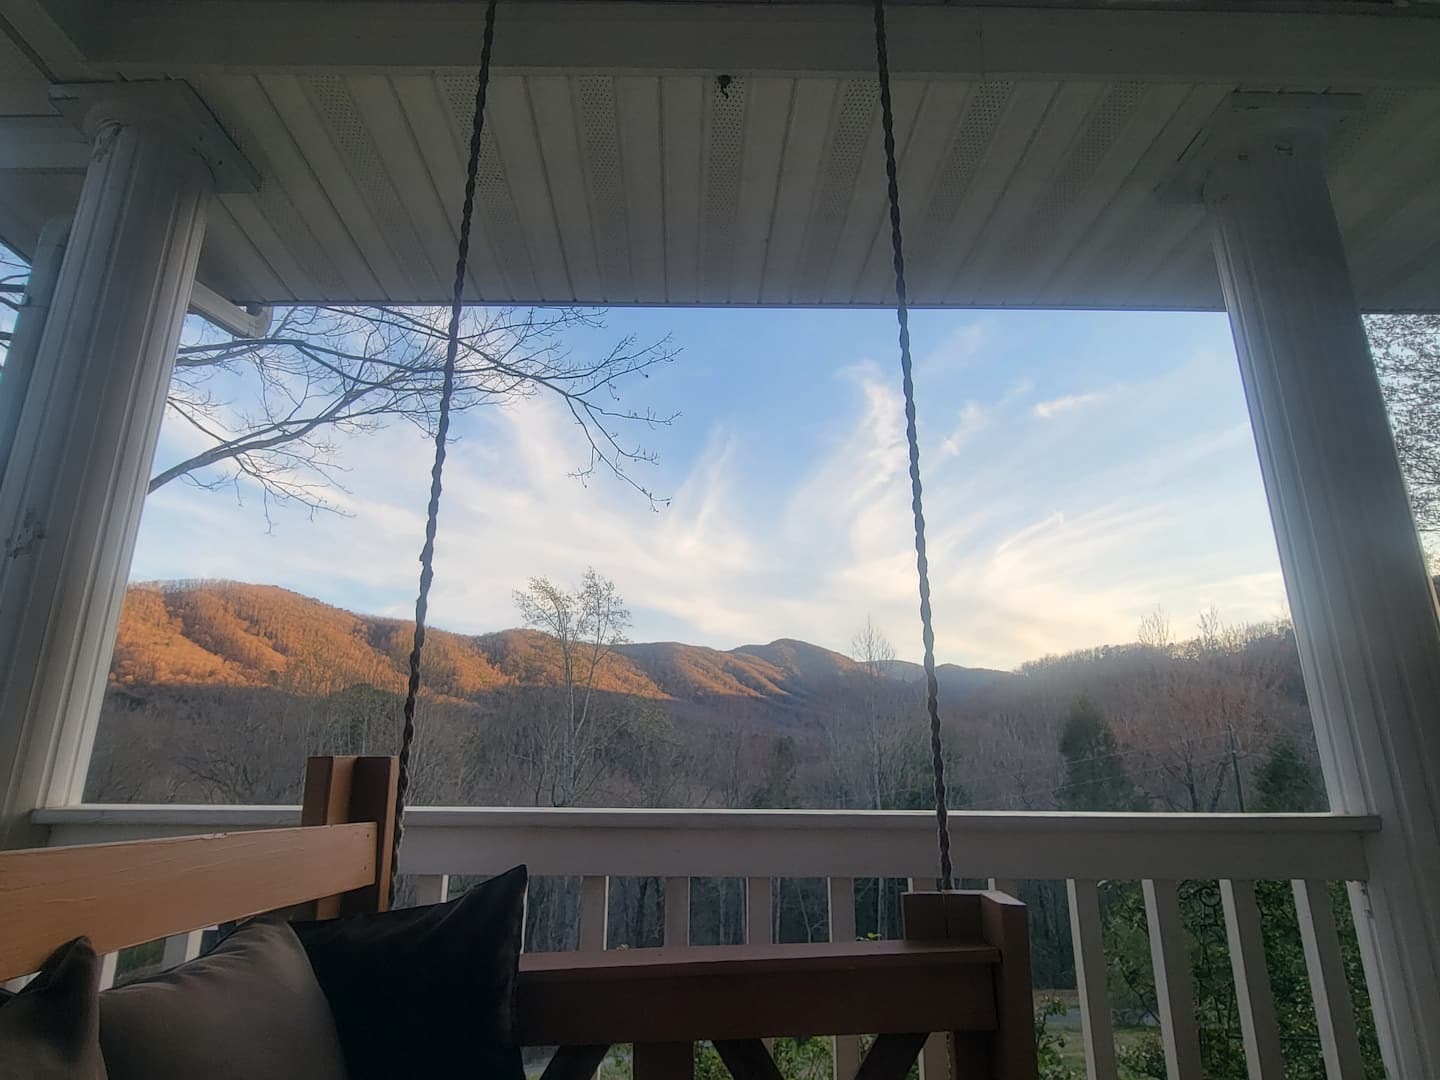
Hawk's Crest Landing I — Smoky Mountain view from the porch swing
Mountain View from Swing
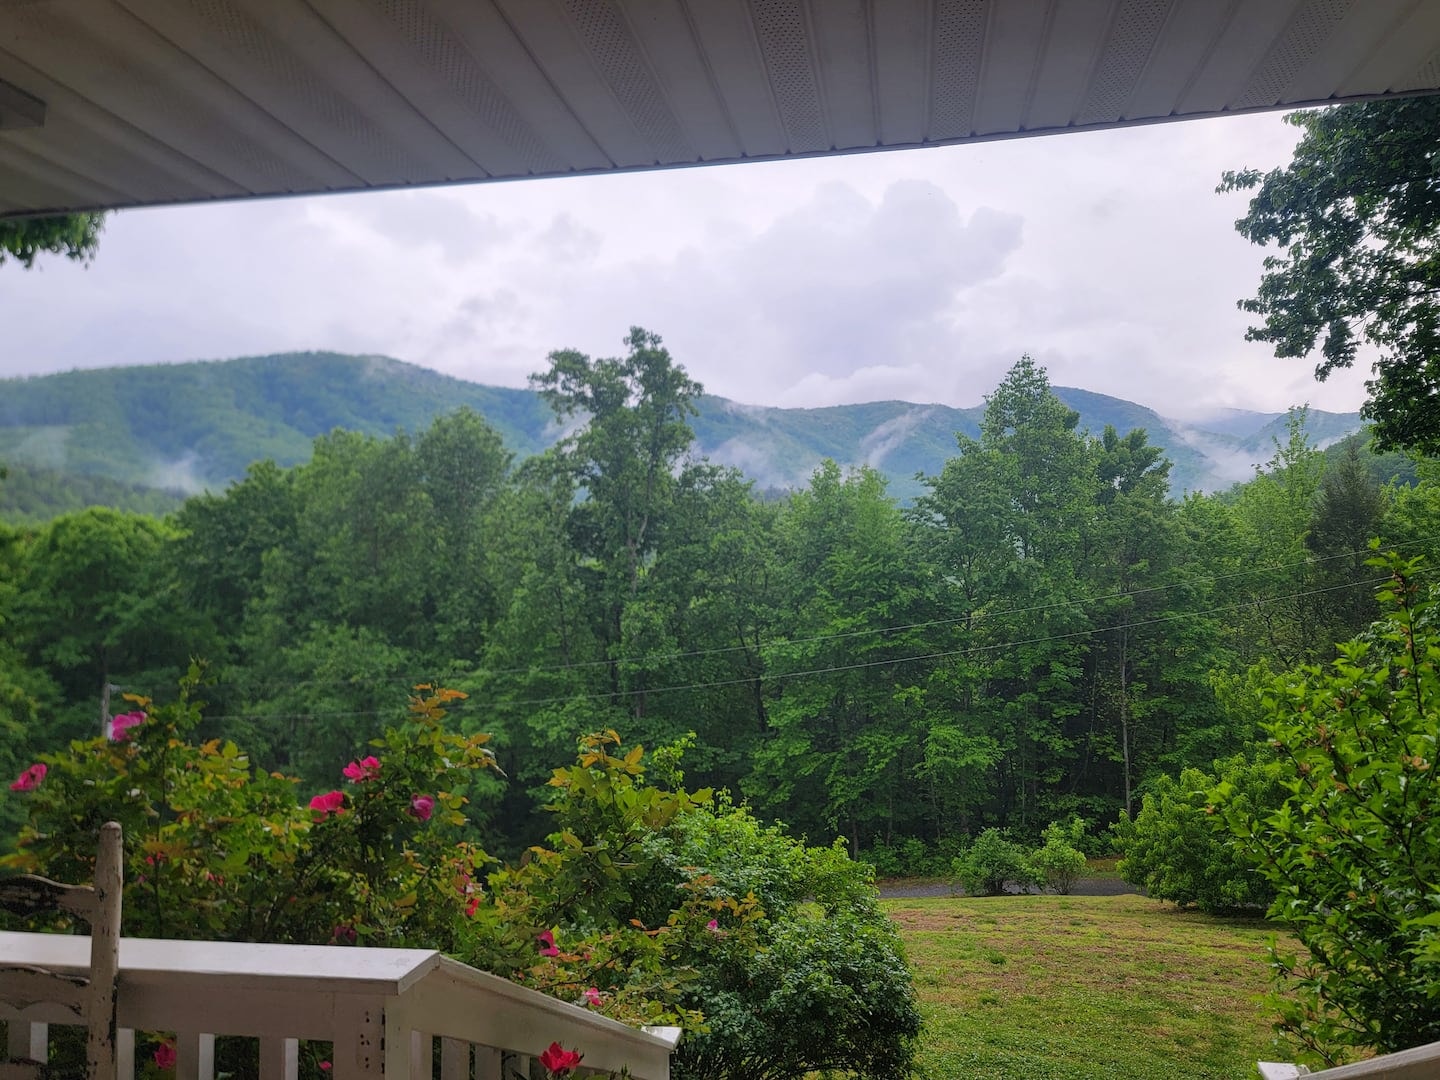
Hawk's Crest Landing I — porch view
Porch View
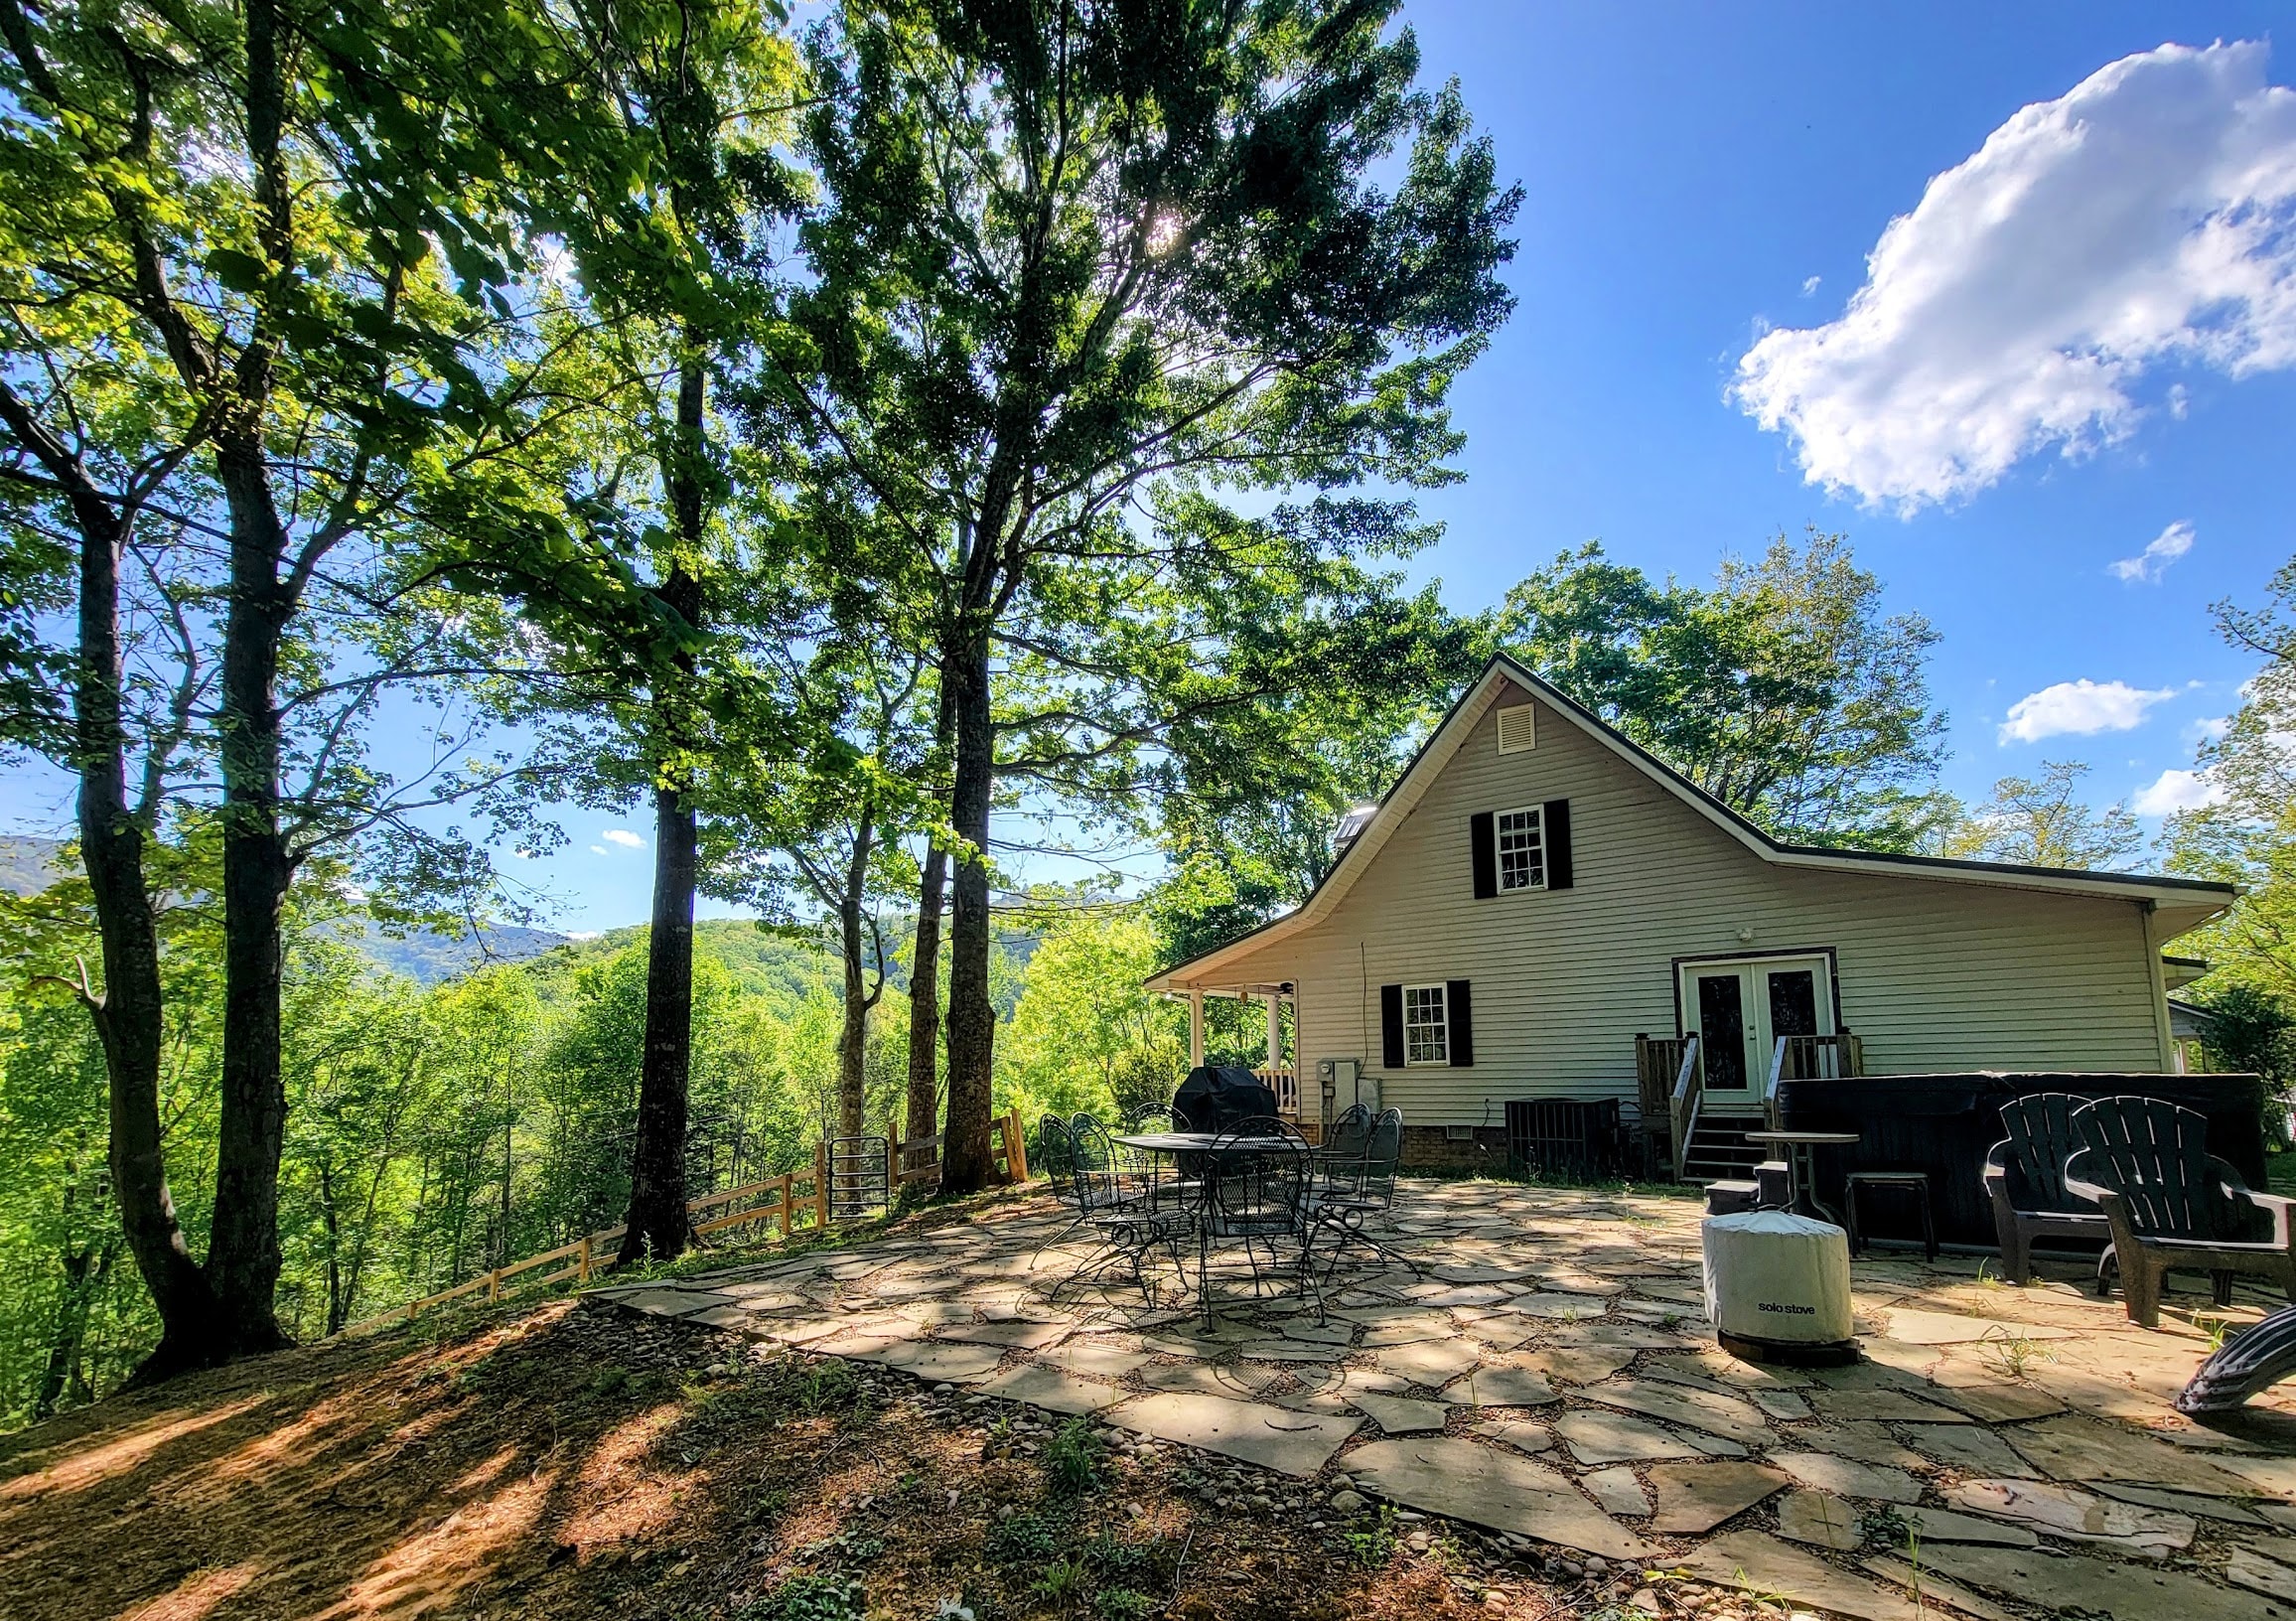
Hawk's Crest Landing I — main house patio
Patio
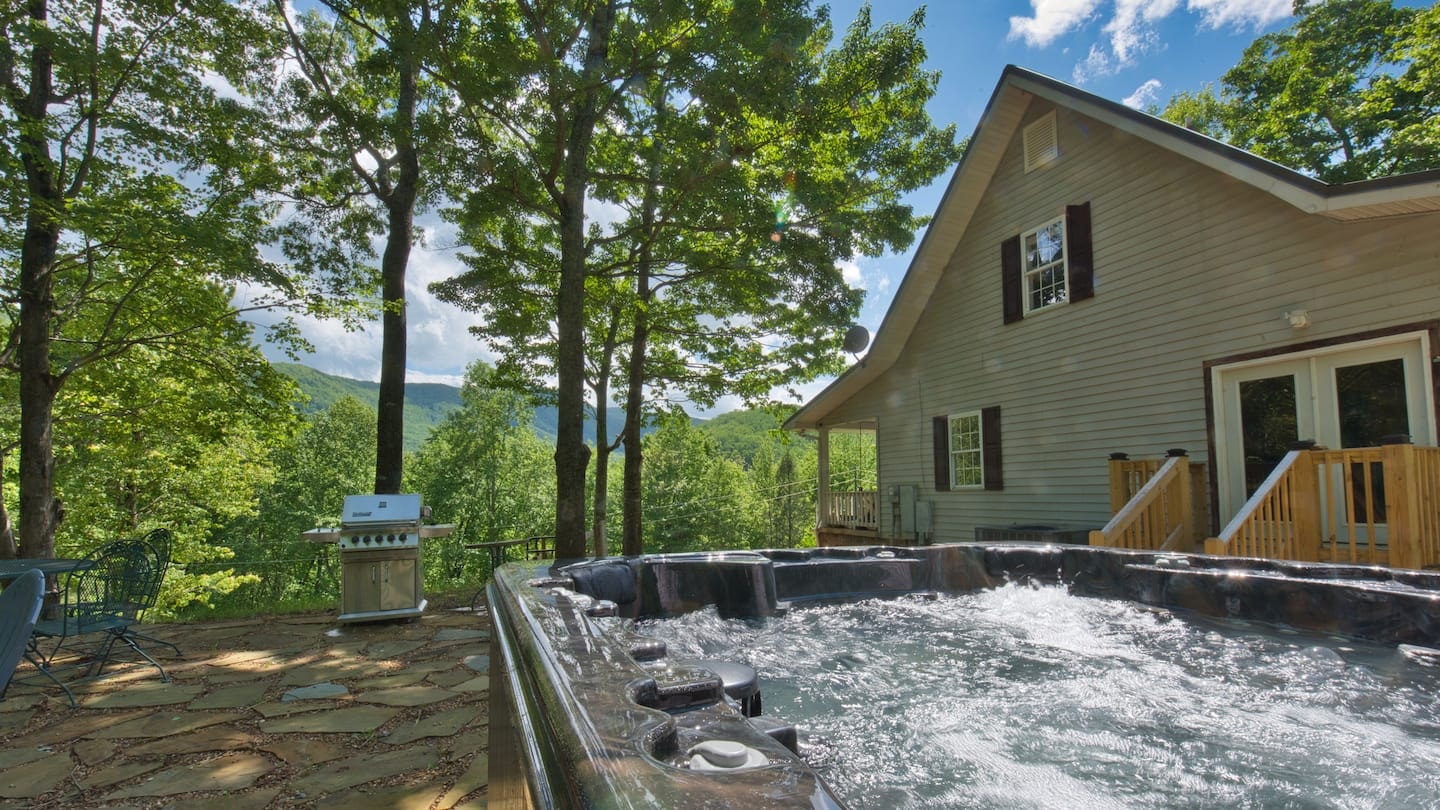
Hawk's Crest Landing I — hot tub with mountain views and BBQ area
Hot Tub & BBQ
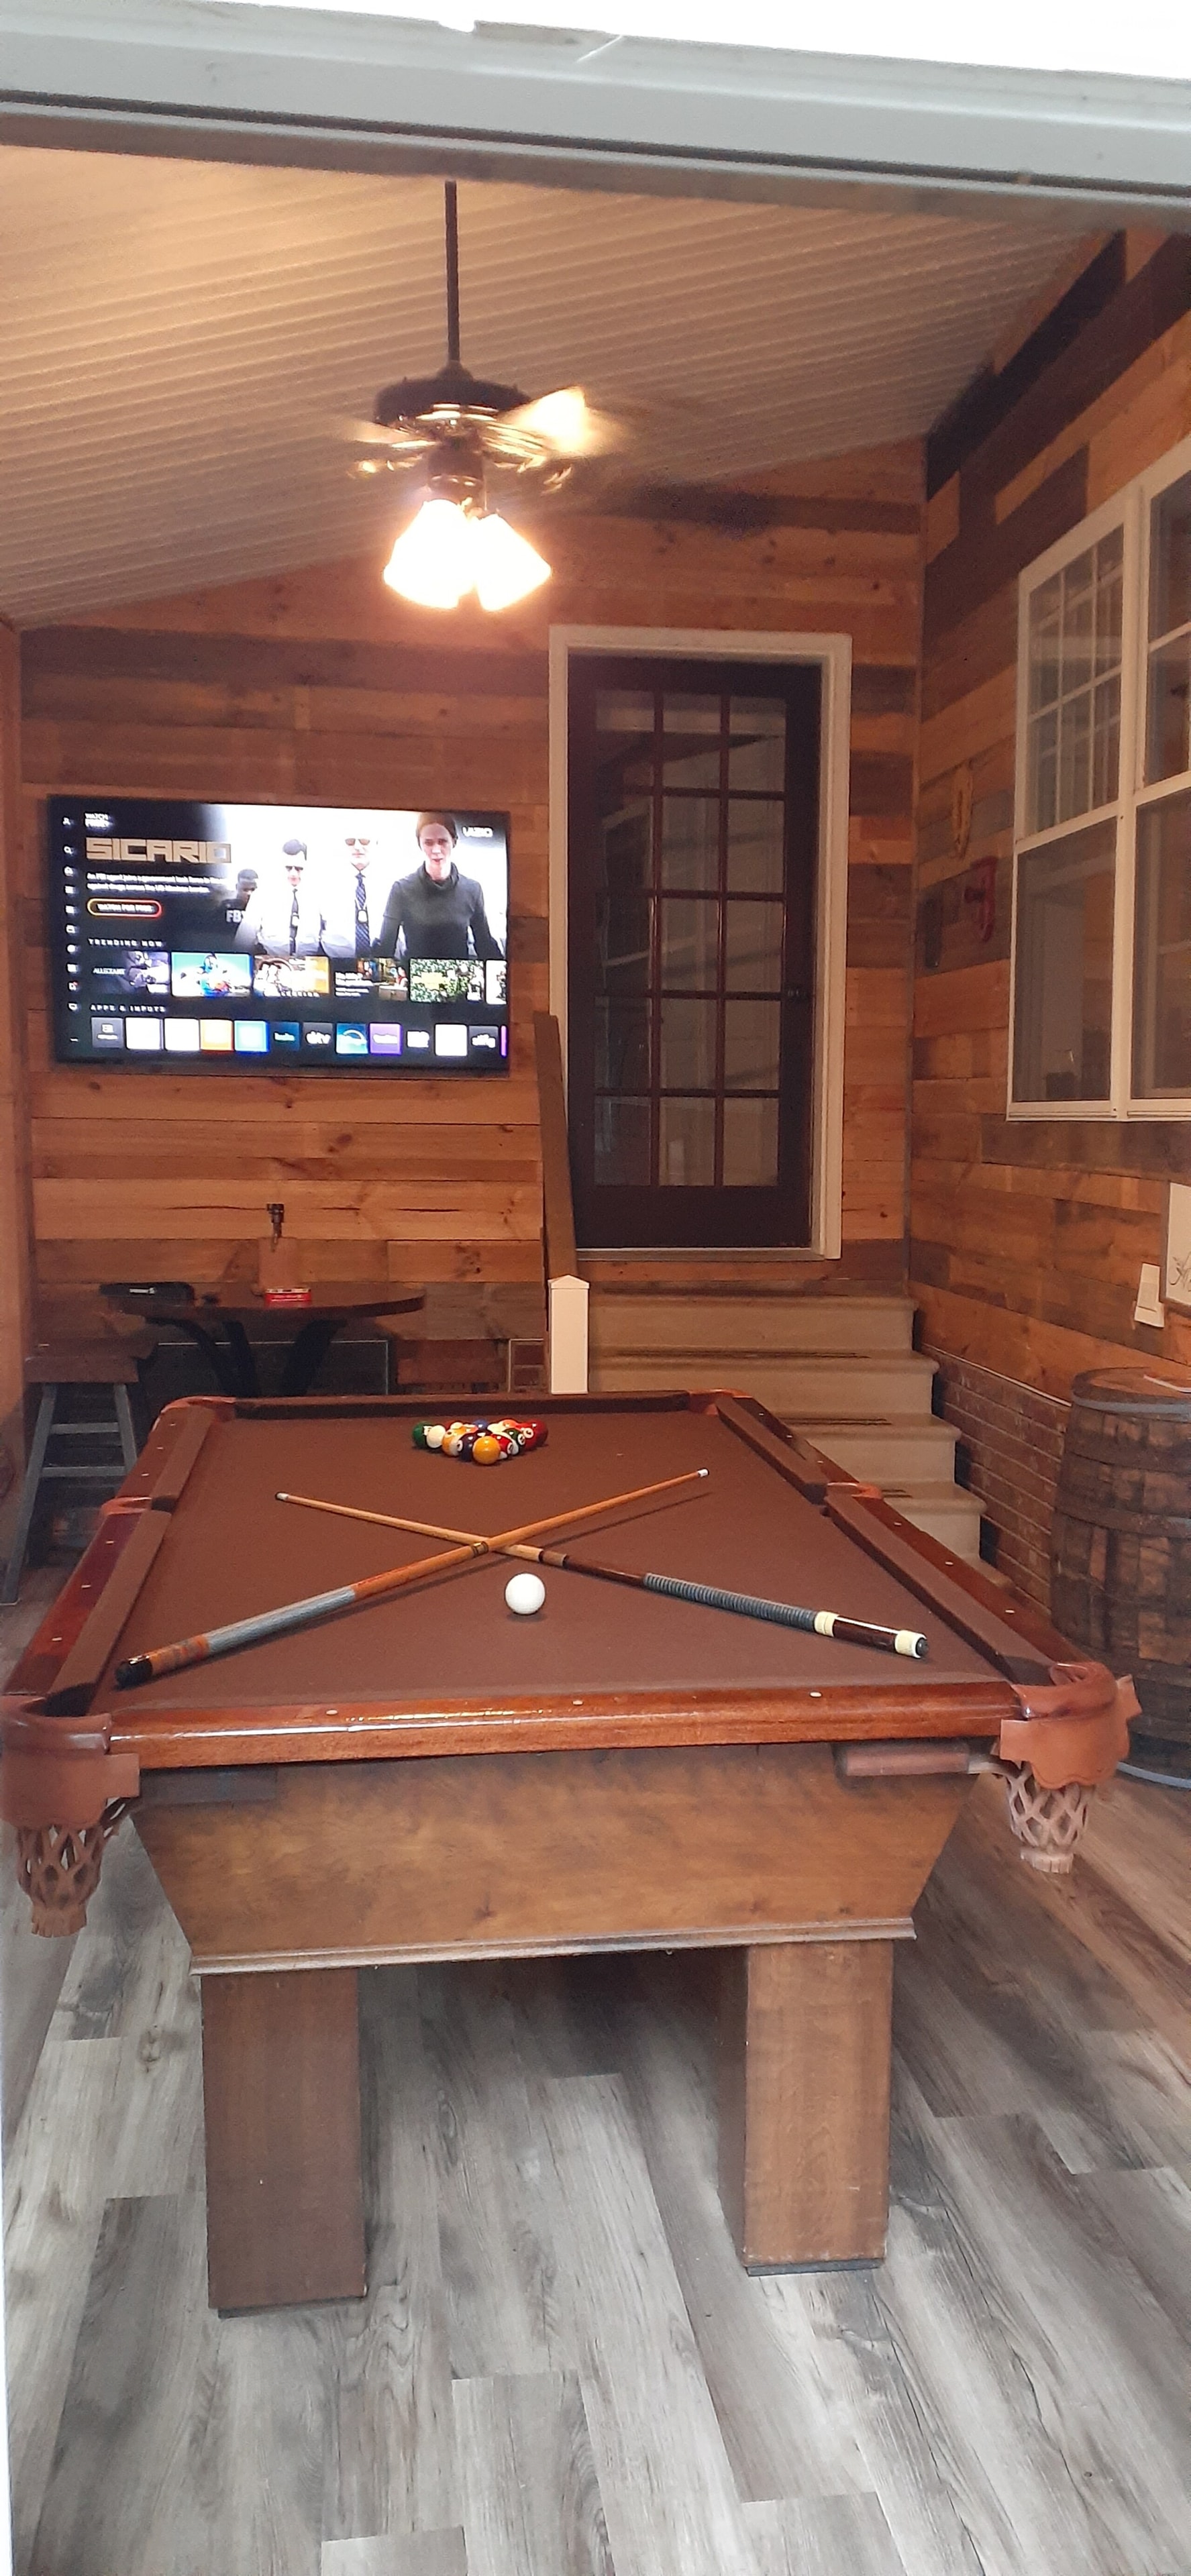
Hawk's Crest Landing I — game room with pool table and wall-mounted TV
Game Room — TV View
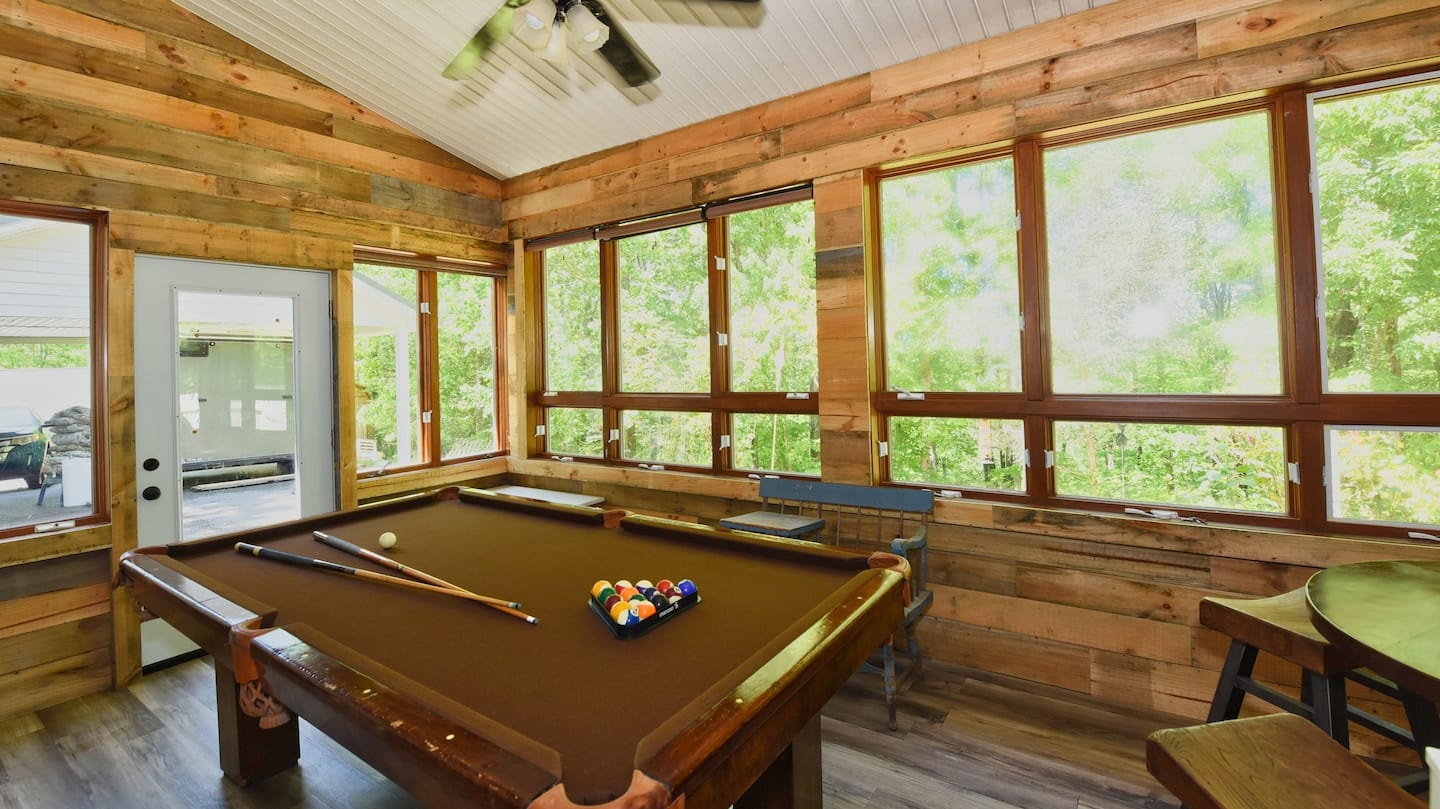
Hawk's Crest Landing I — game room with pool table
Game Room
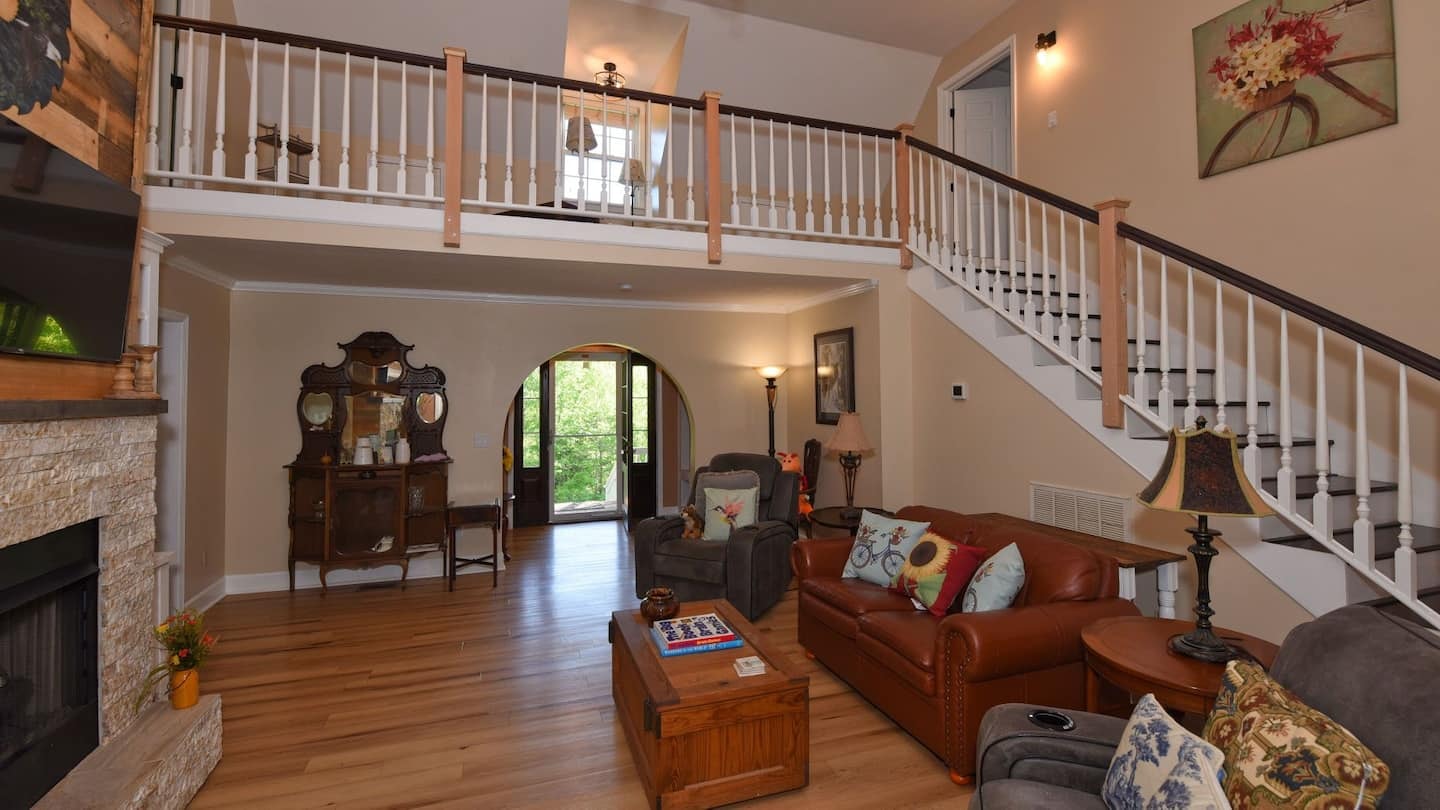
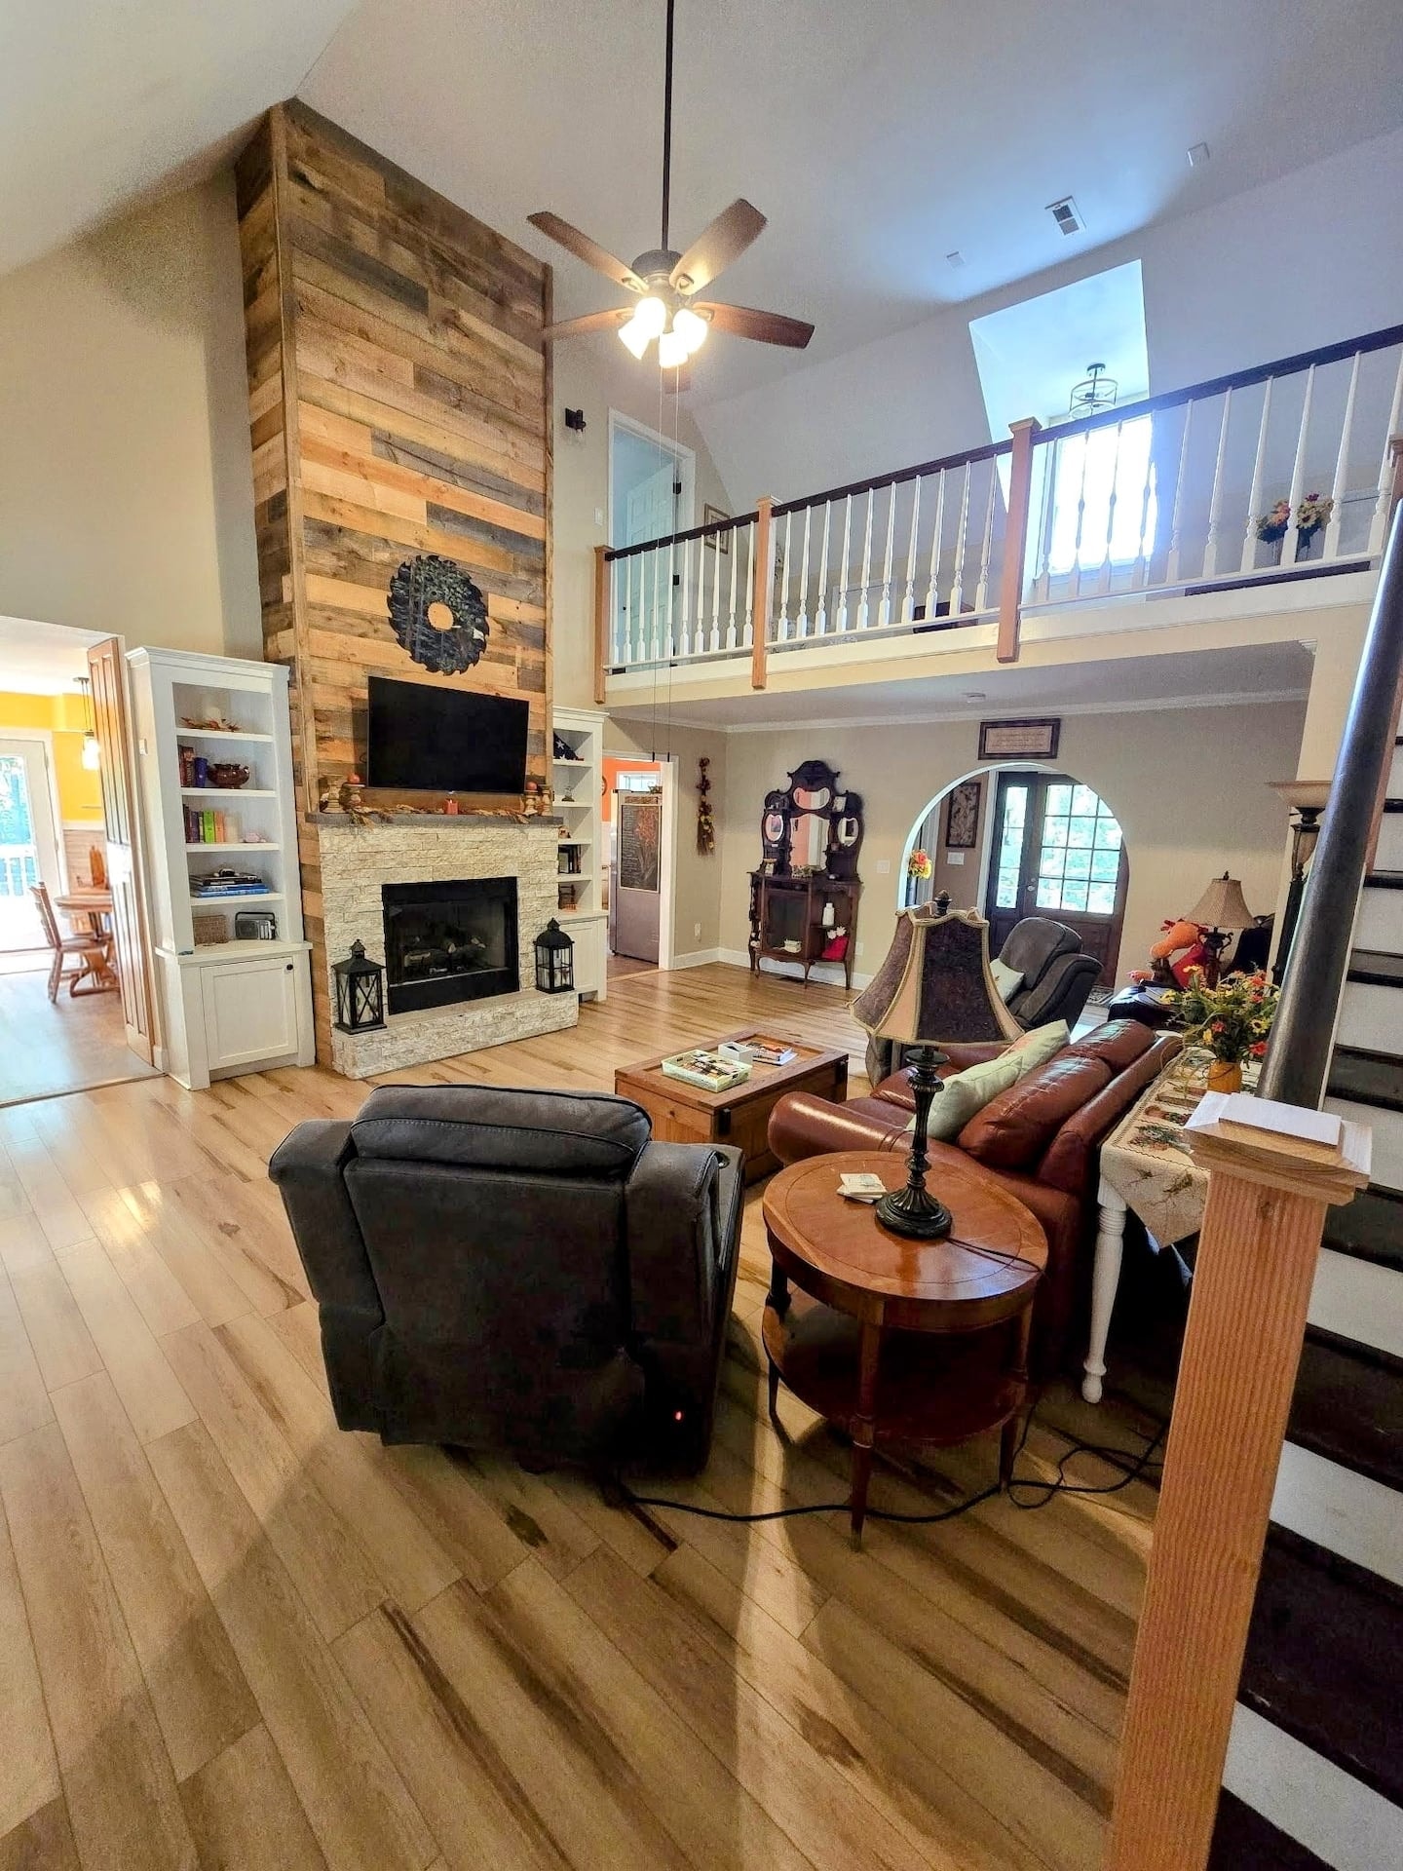
Hawk's Crest Landing I — living room with grand staircase and open two-story layout
Living Room — Staircase View
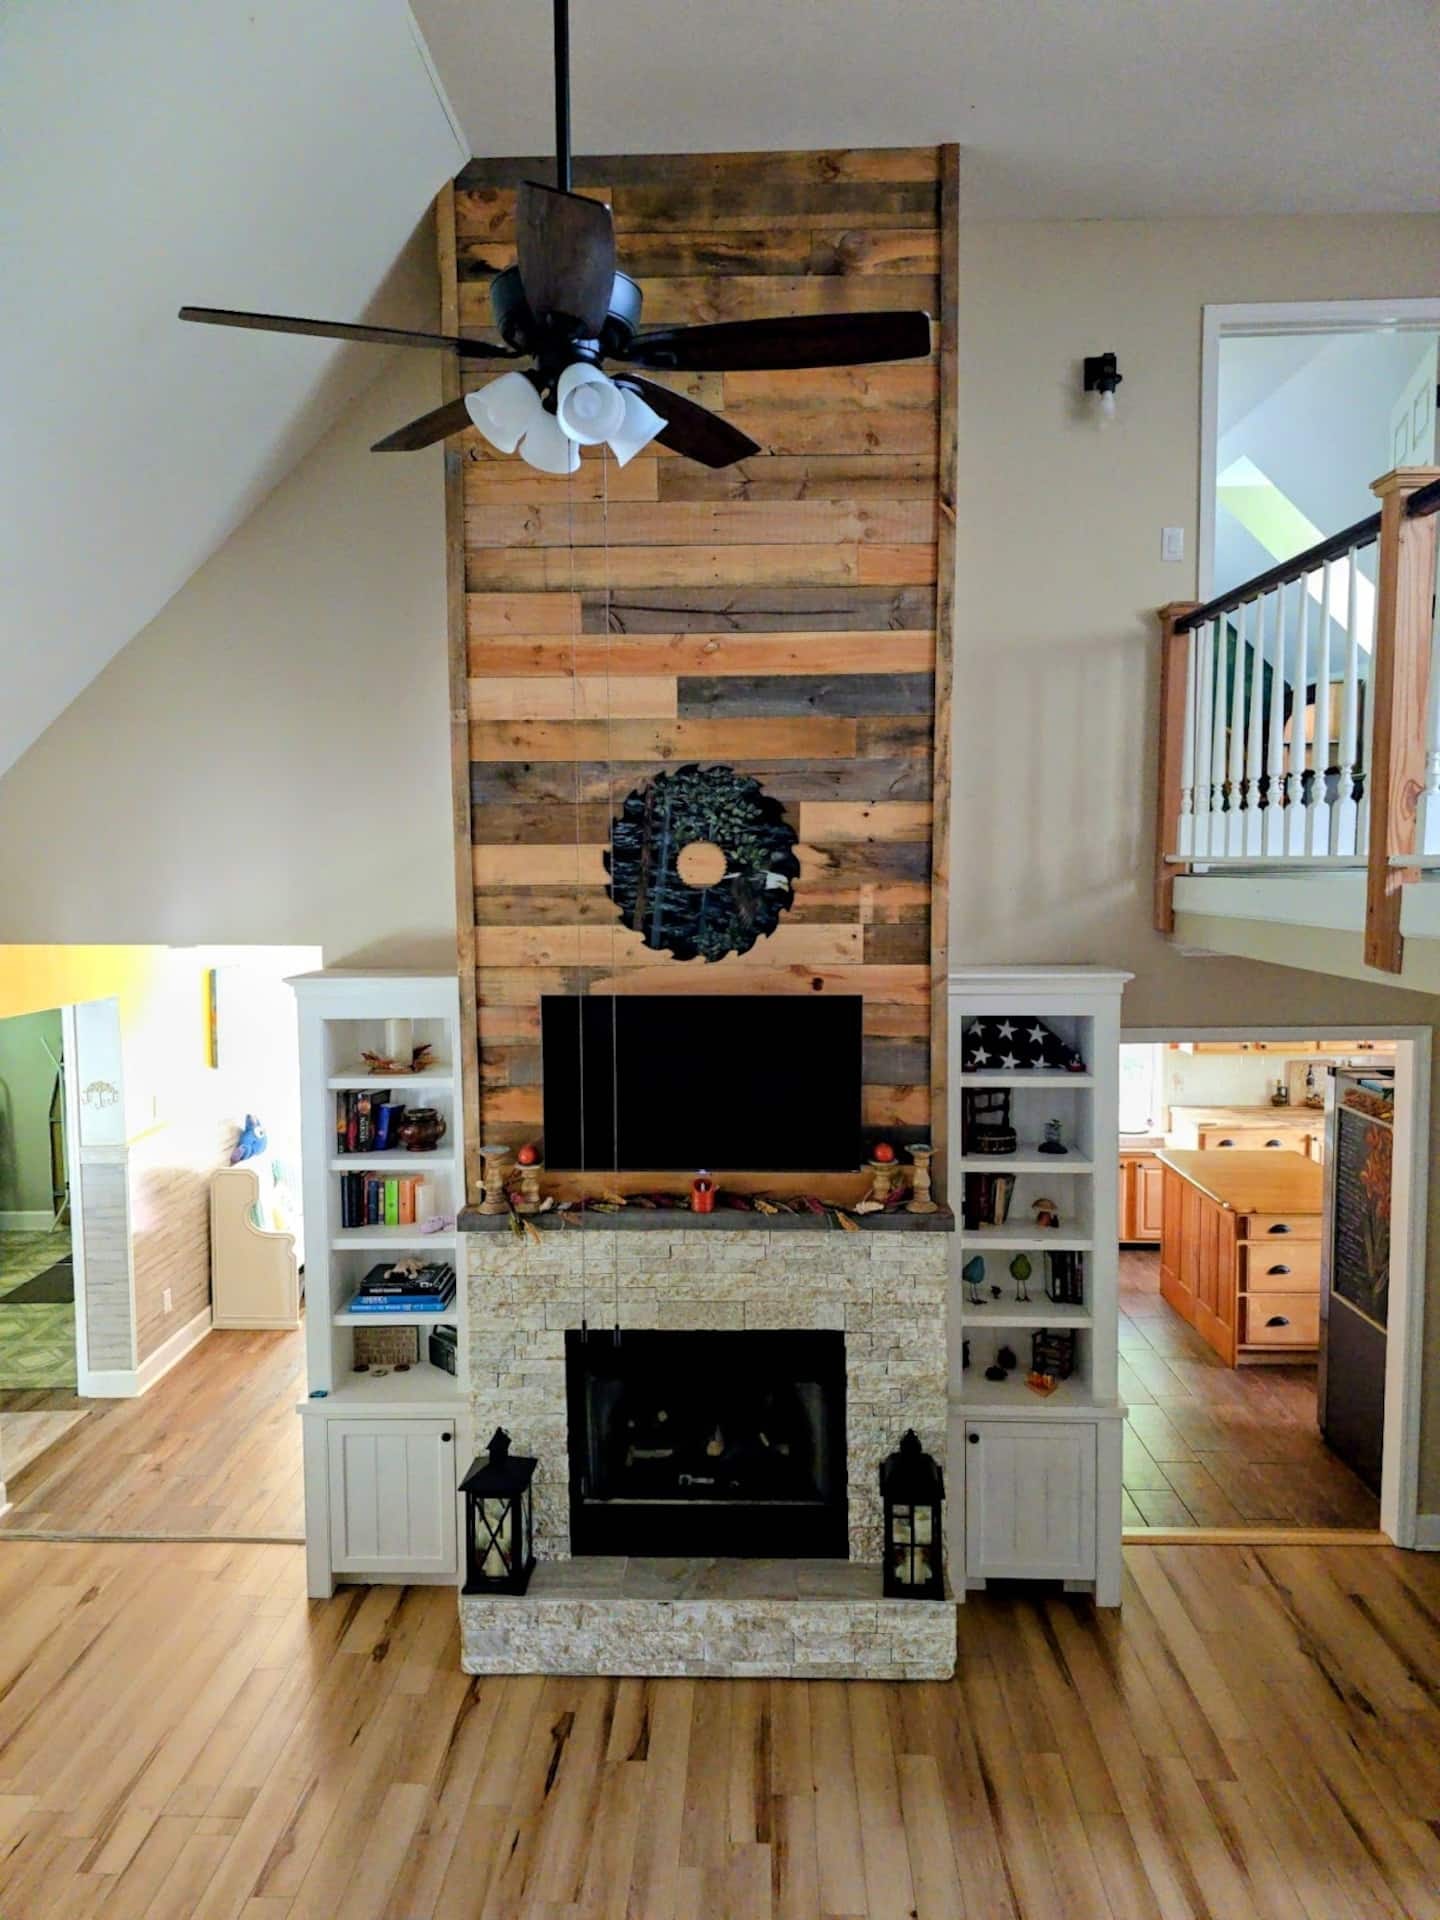
Hawk's Crest Landing I — living room fireplace feature wall
Living Room
Hawk's Crest Landing I — living room full view with vaulted ceiling and loft
Living Room — Vaulted View
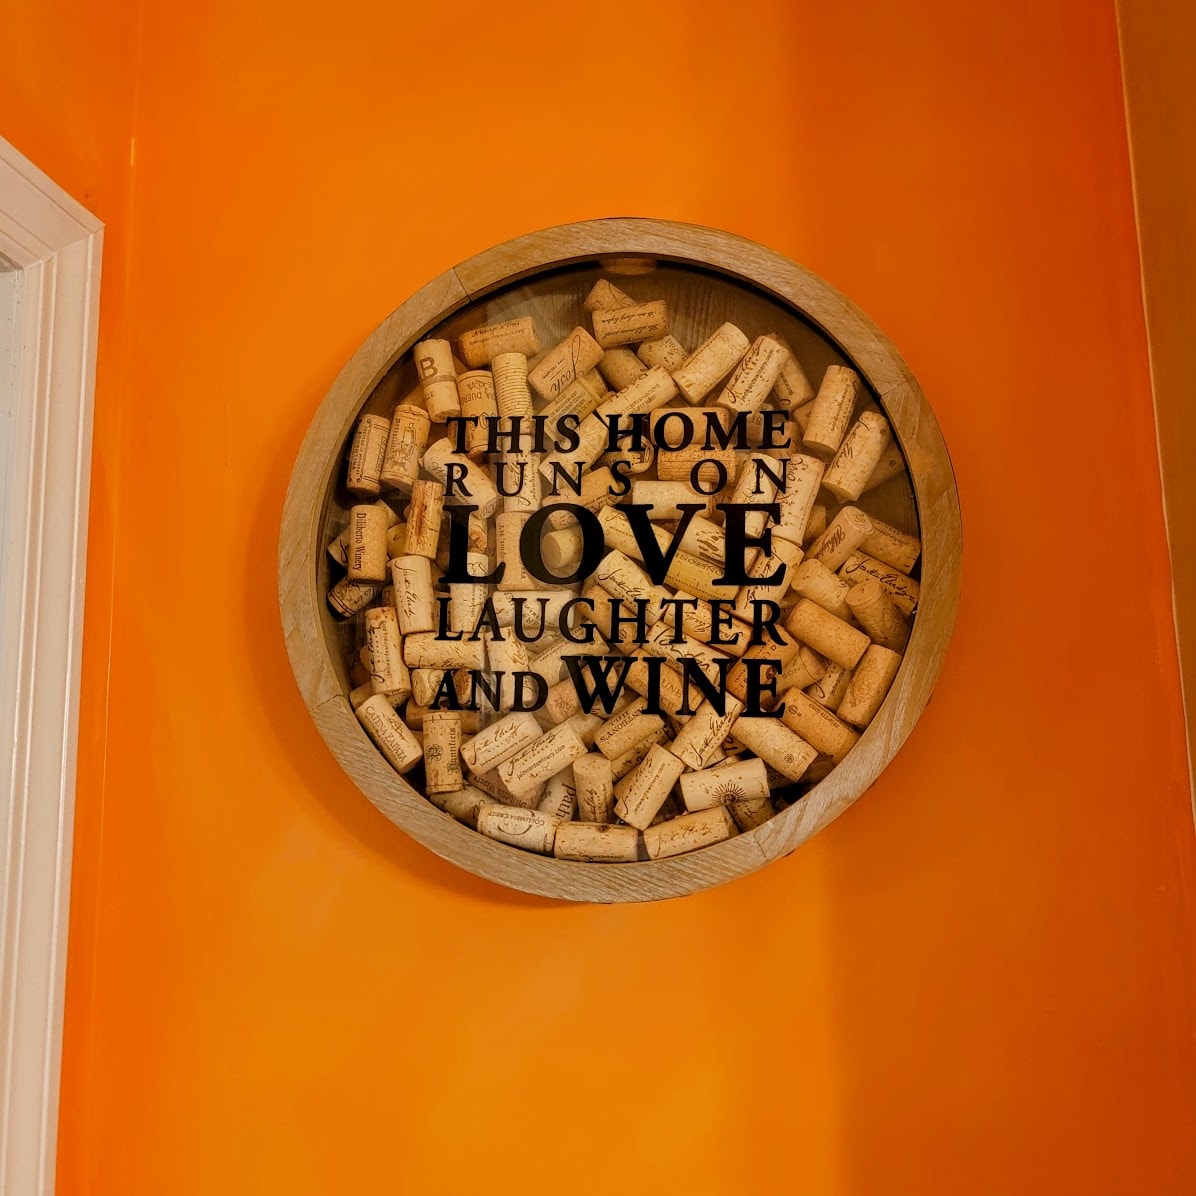
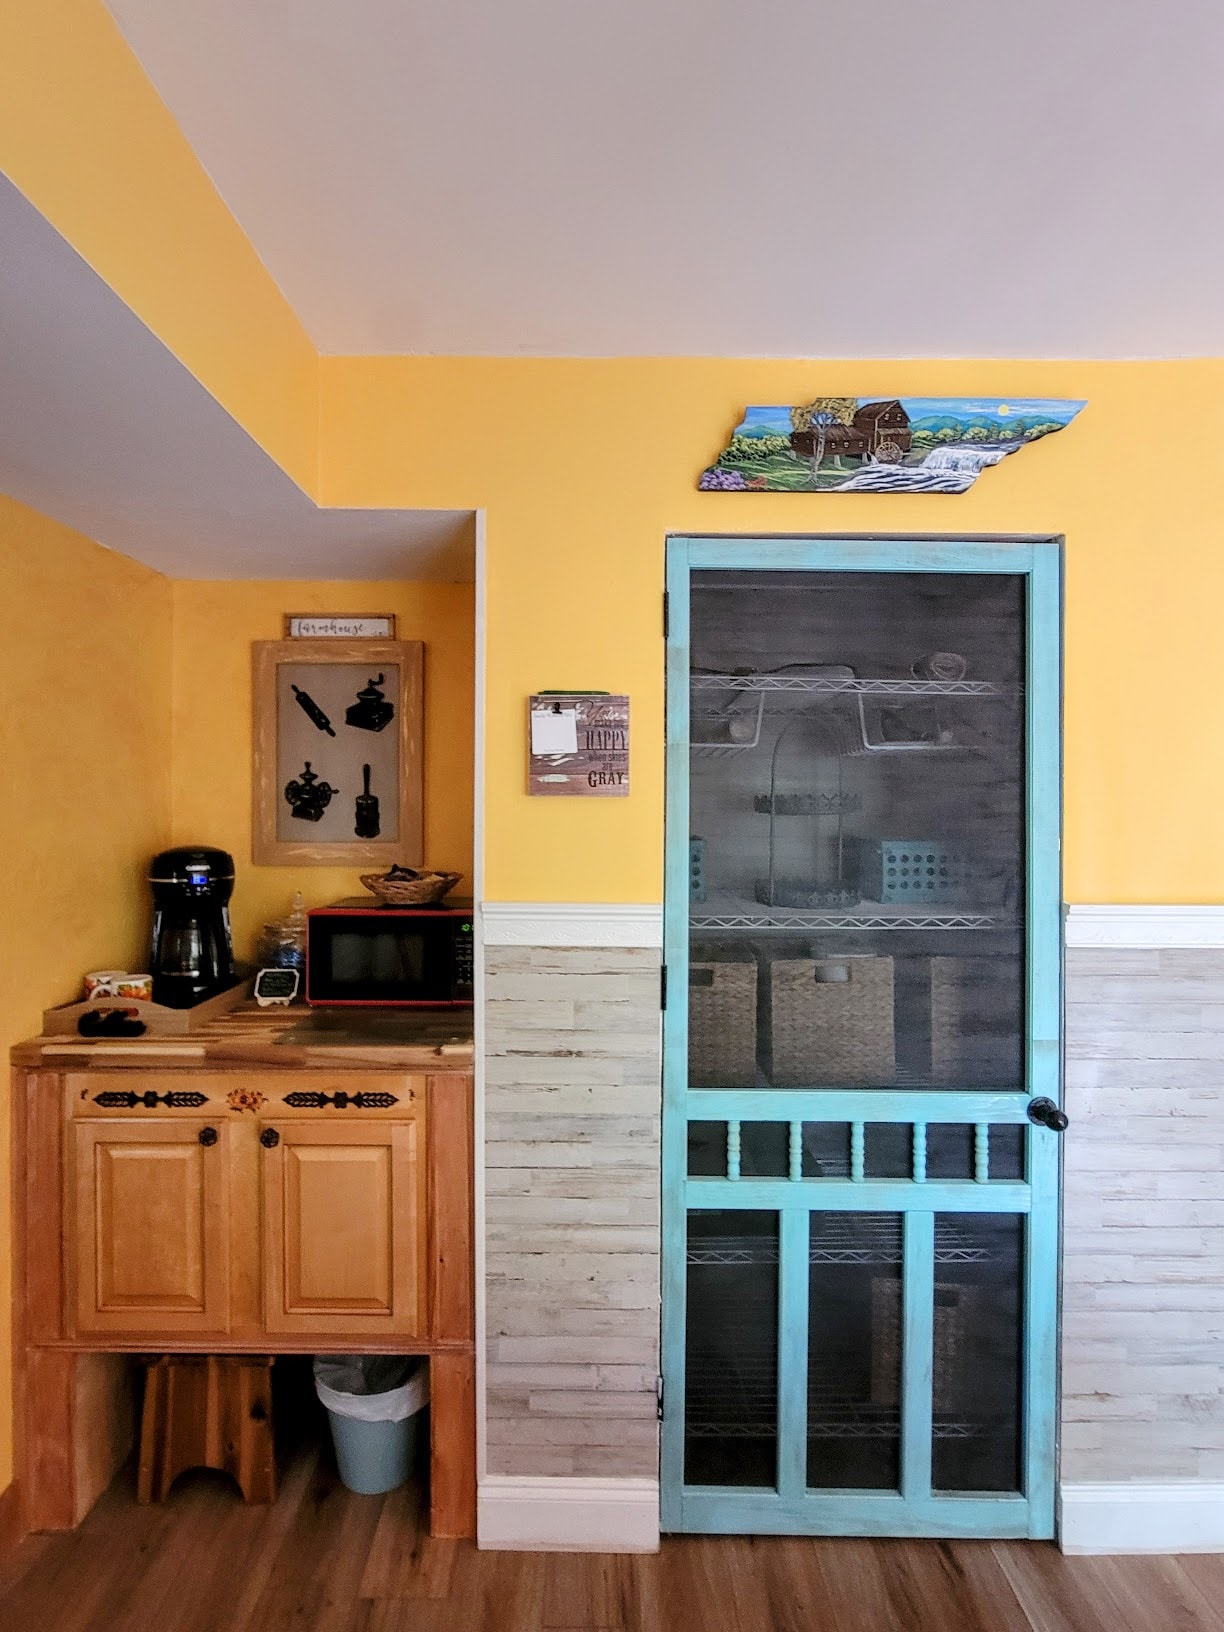
Hawk's Crest Landing I — main house kitchen decor
Main House Kitchen Decor
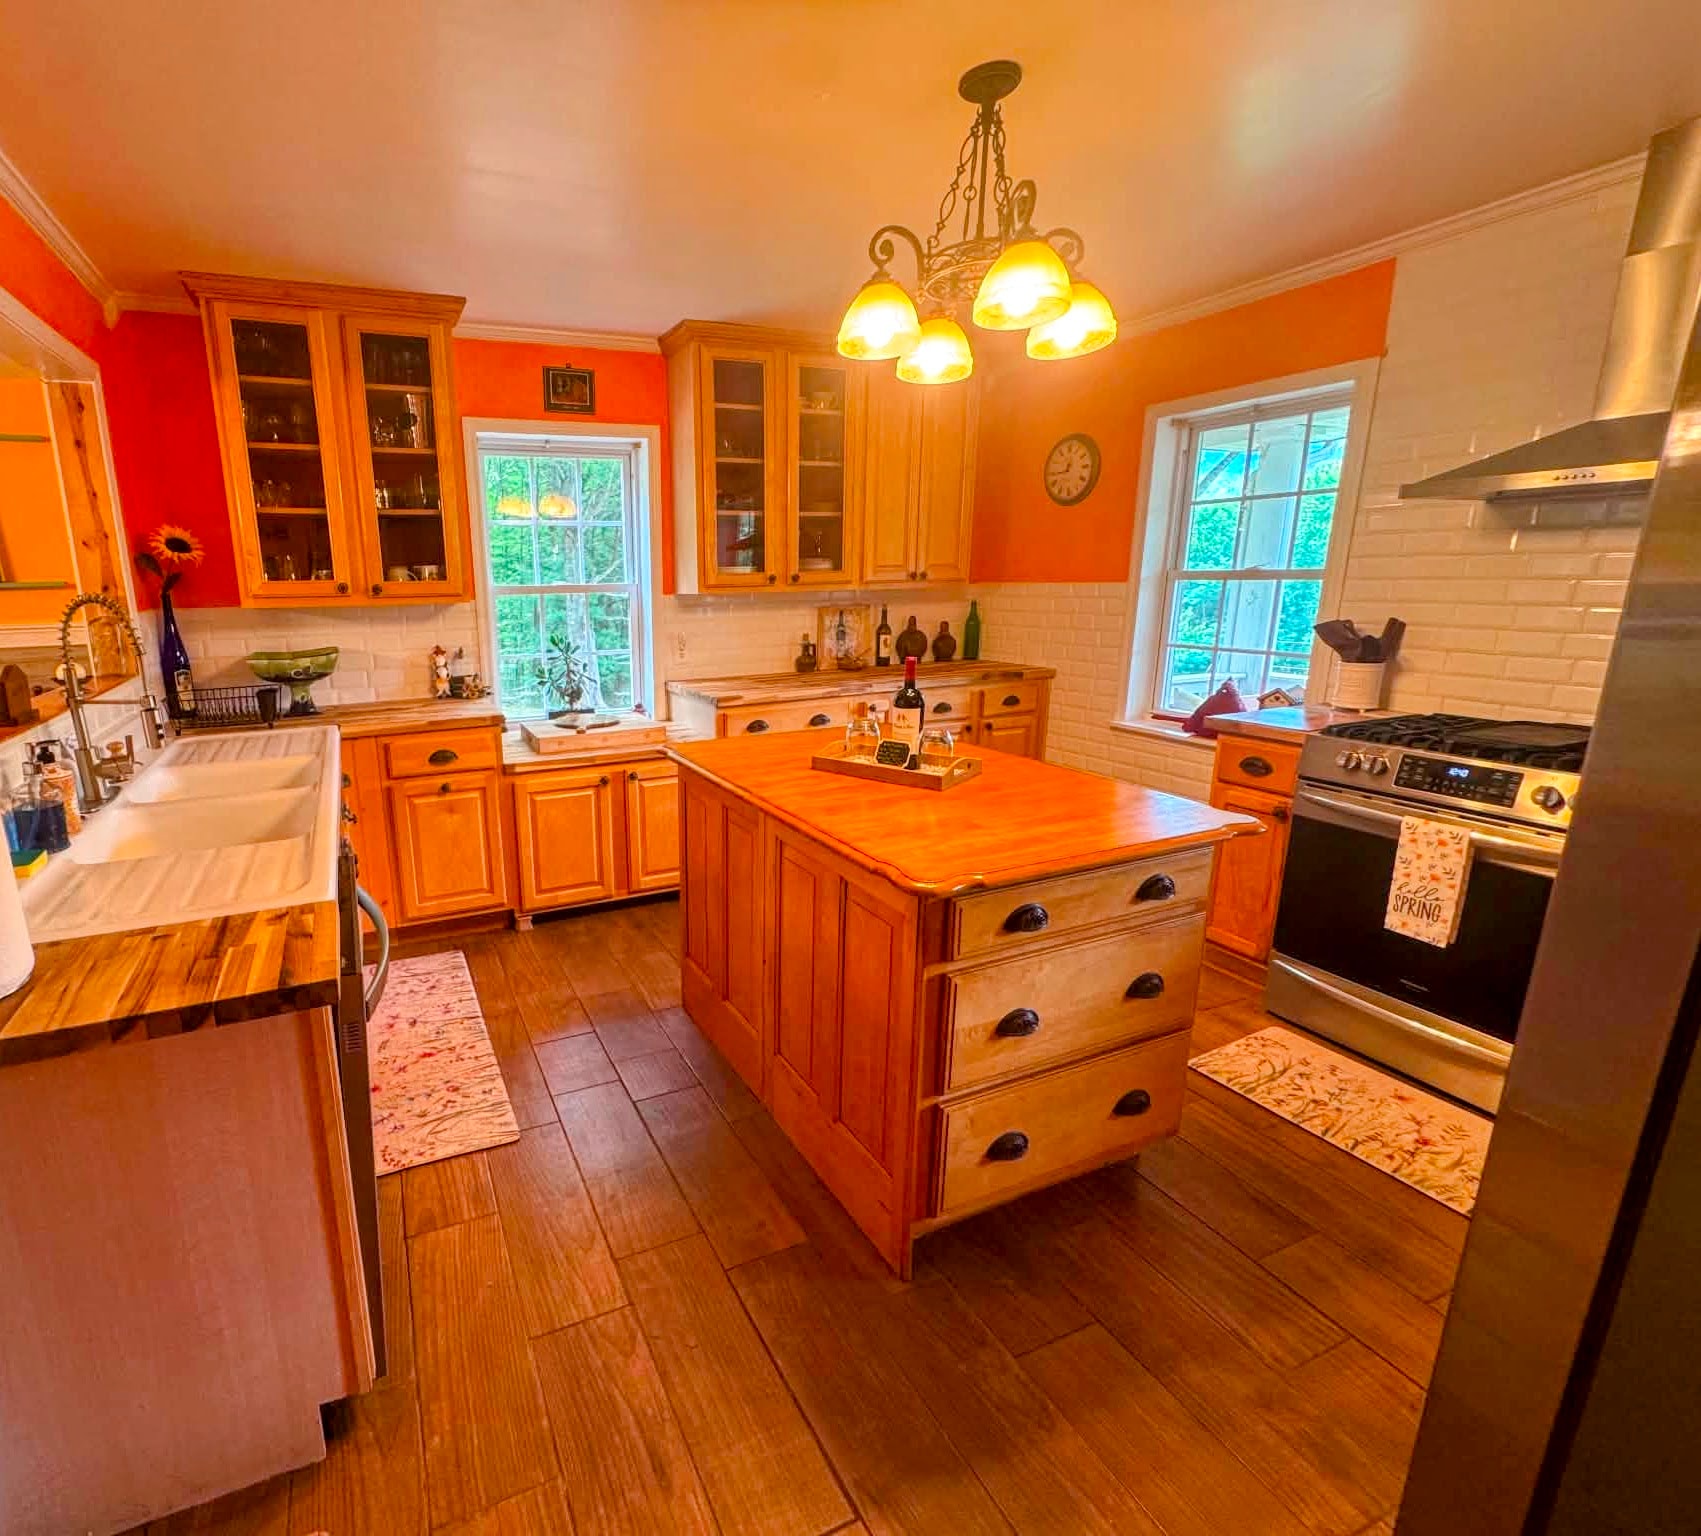
Hawk's Crest Landing I — kitchen wide angle with island and appliances
Kitchen
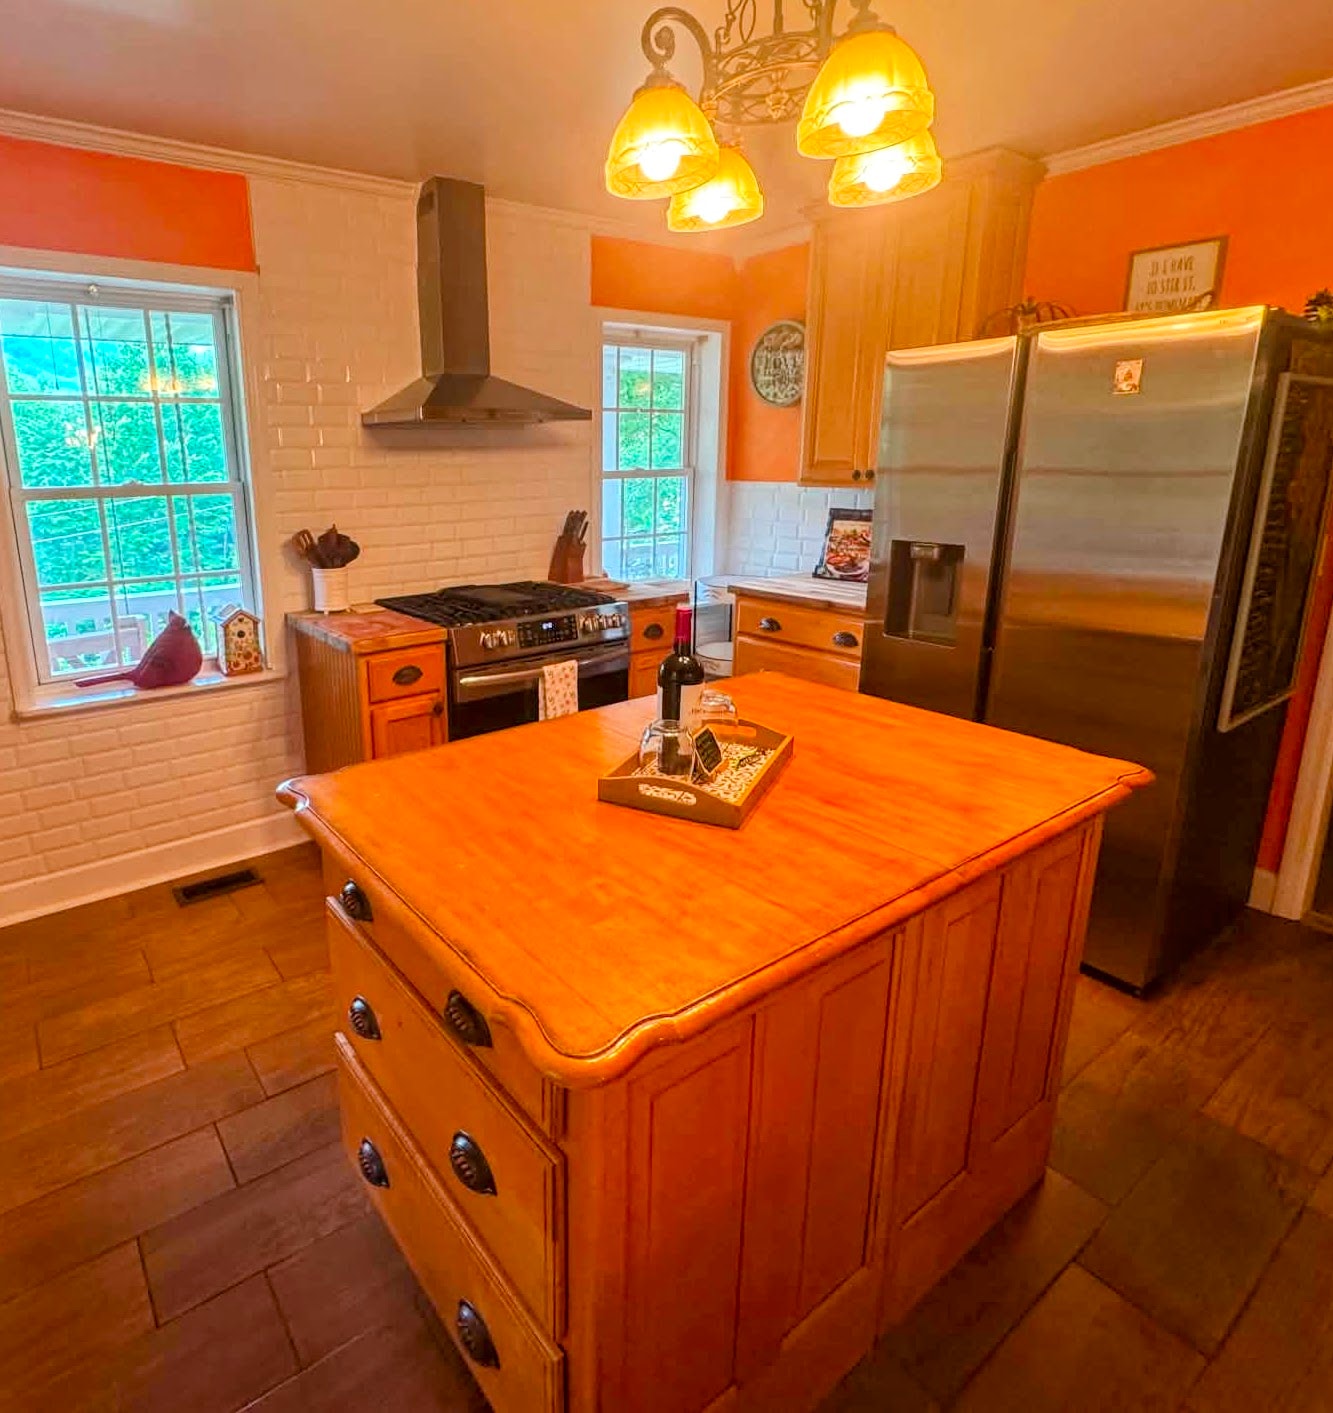
Hawk's Crest Landing I — kitchen island with stove and refrigerator
Kitchen Island
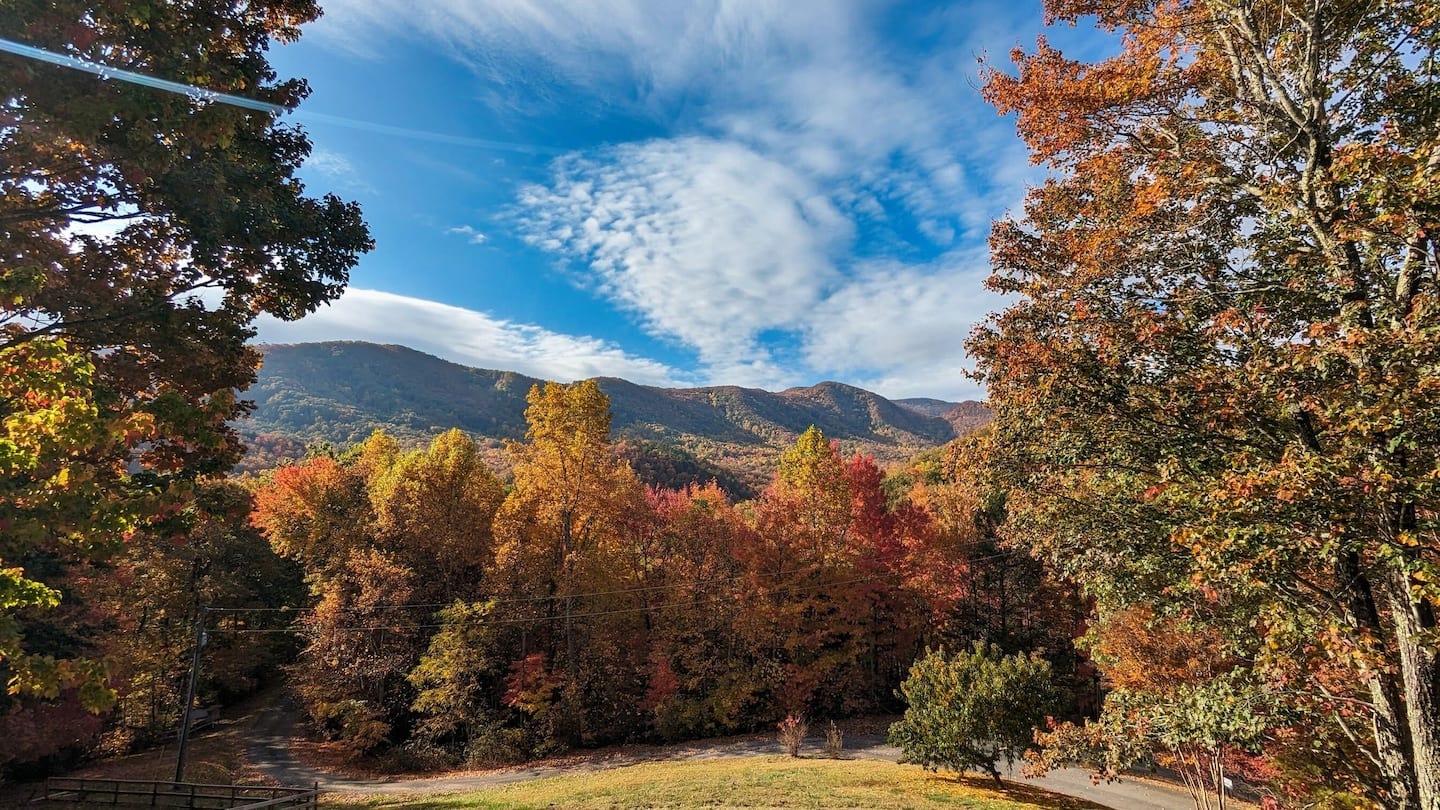
Hawk's Crest Landing PF — autumn at the estate
Autumn at the Estate
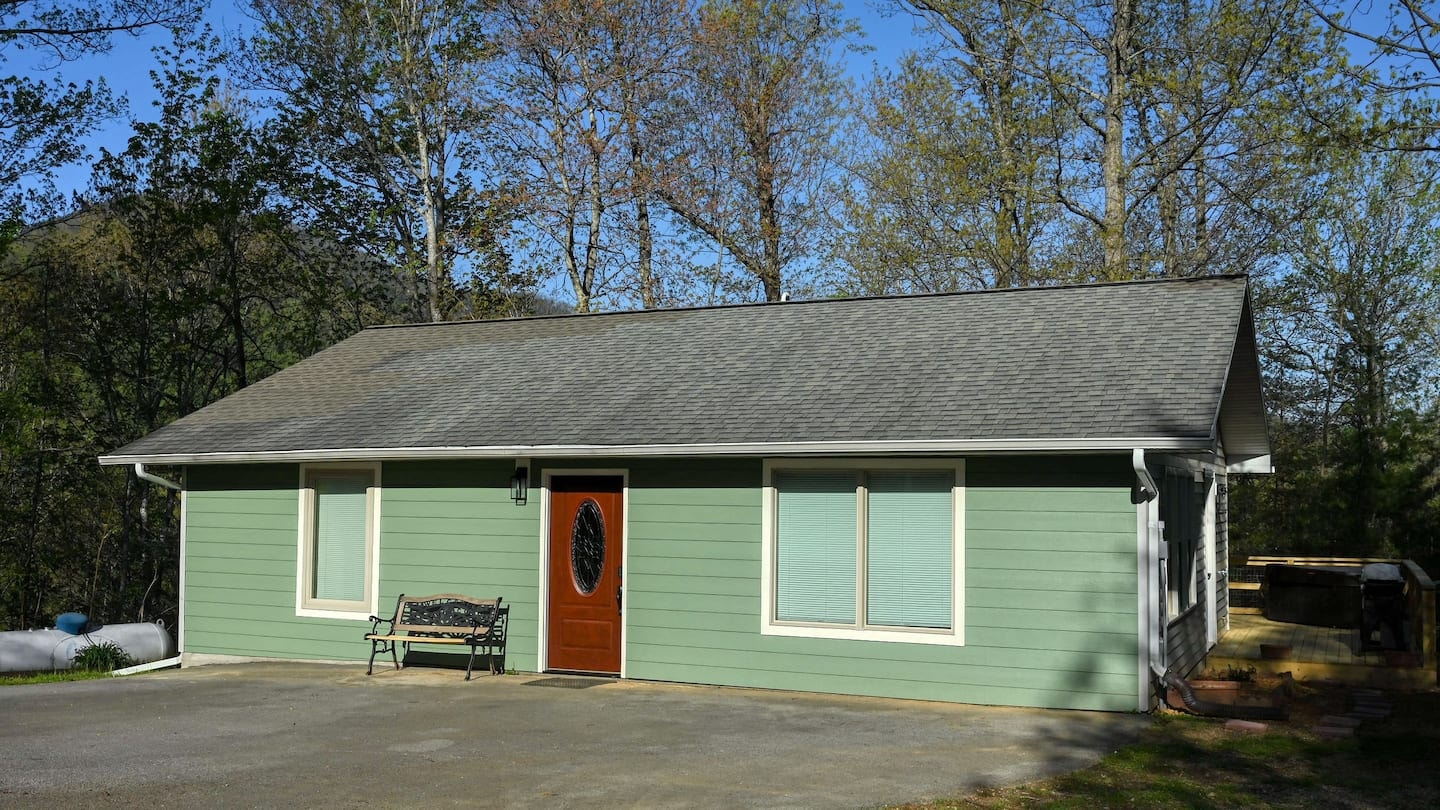
Hawk's Crest Landing II — guest house exterior with sage green siding and warm wood front door
Guest House Exterior
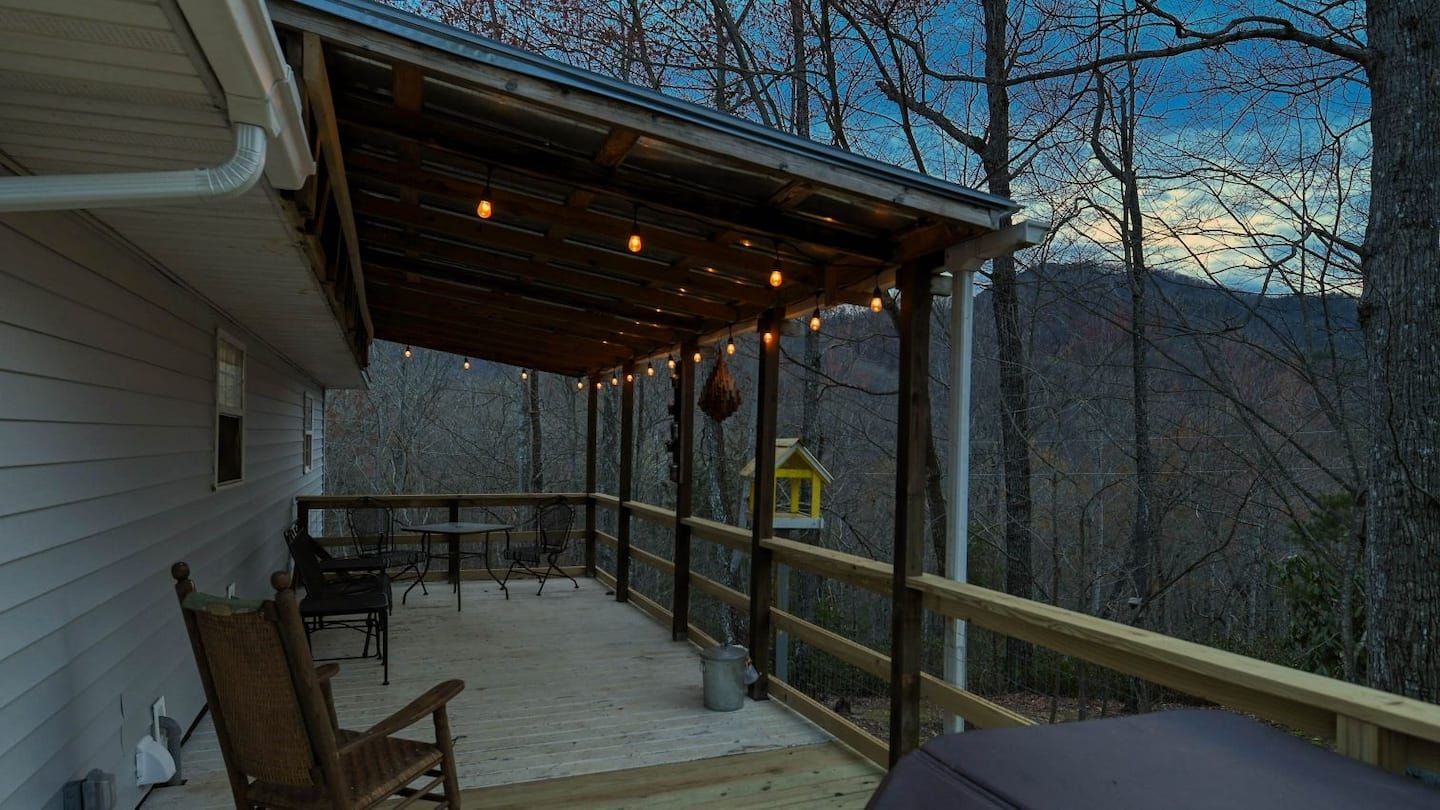
Hawk's Crest Landing II — back deck with string lights at dusk
Back Deck at Dusk
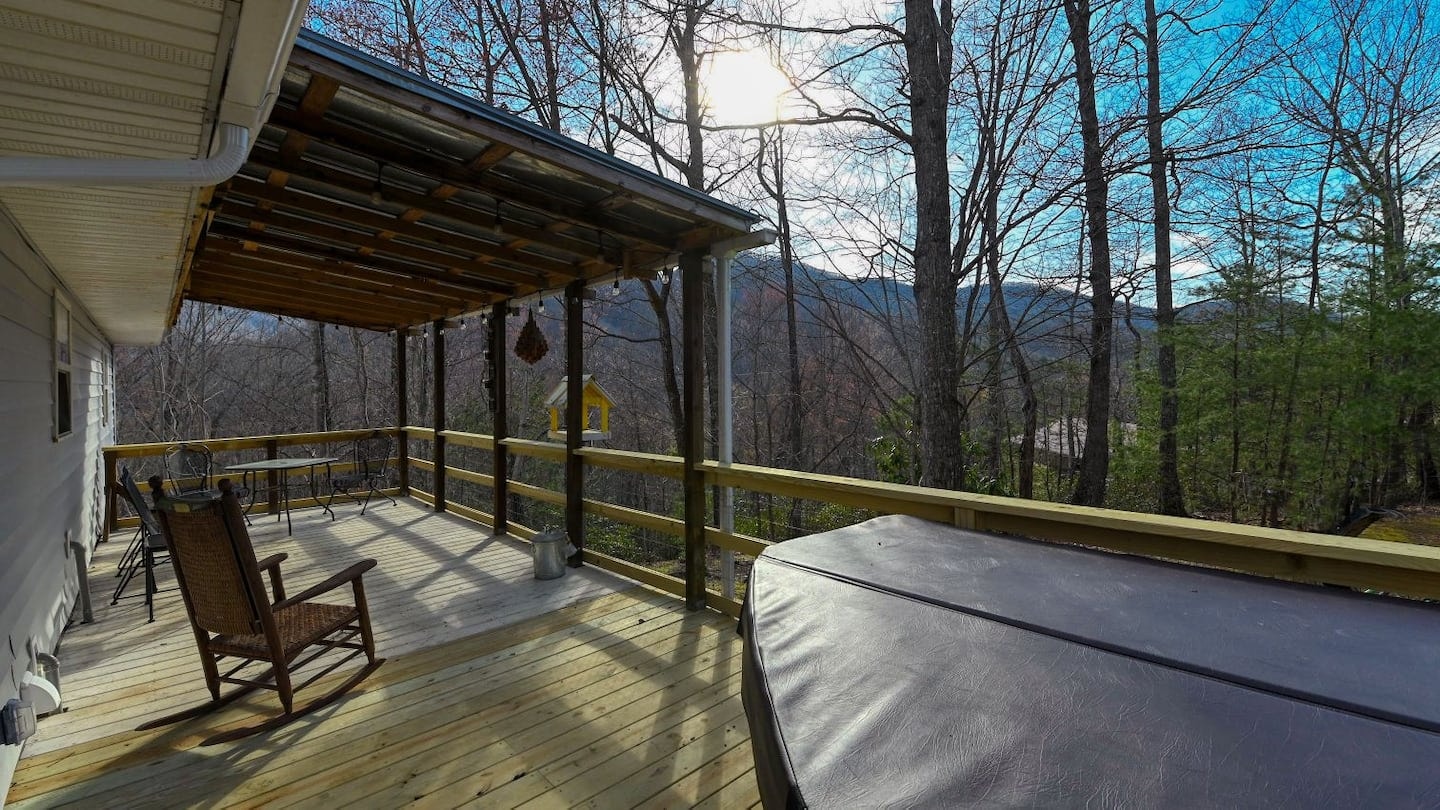
Hawk's Crest Landing II — backyard with hot tub, rocking chair and mountain view
Backyard & Hot Tub
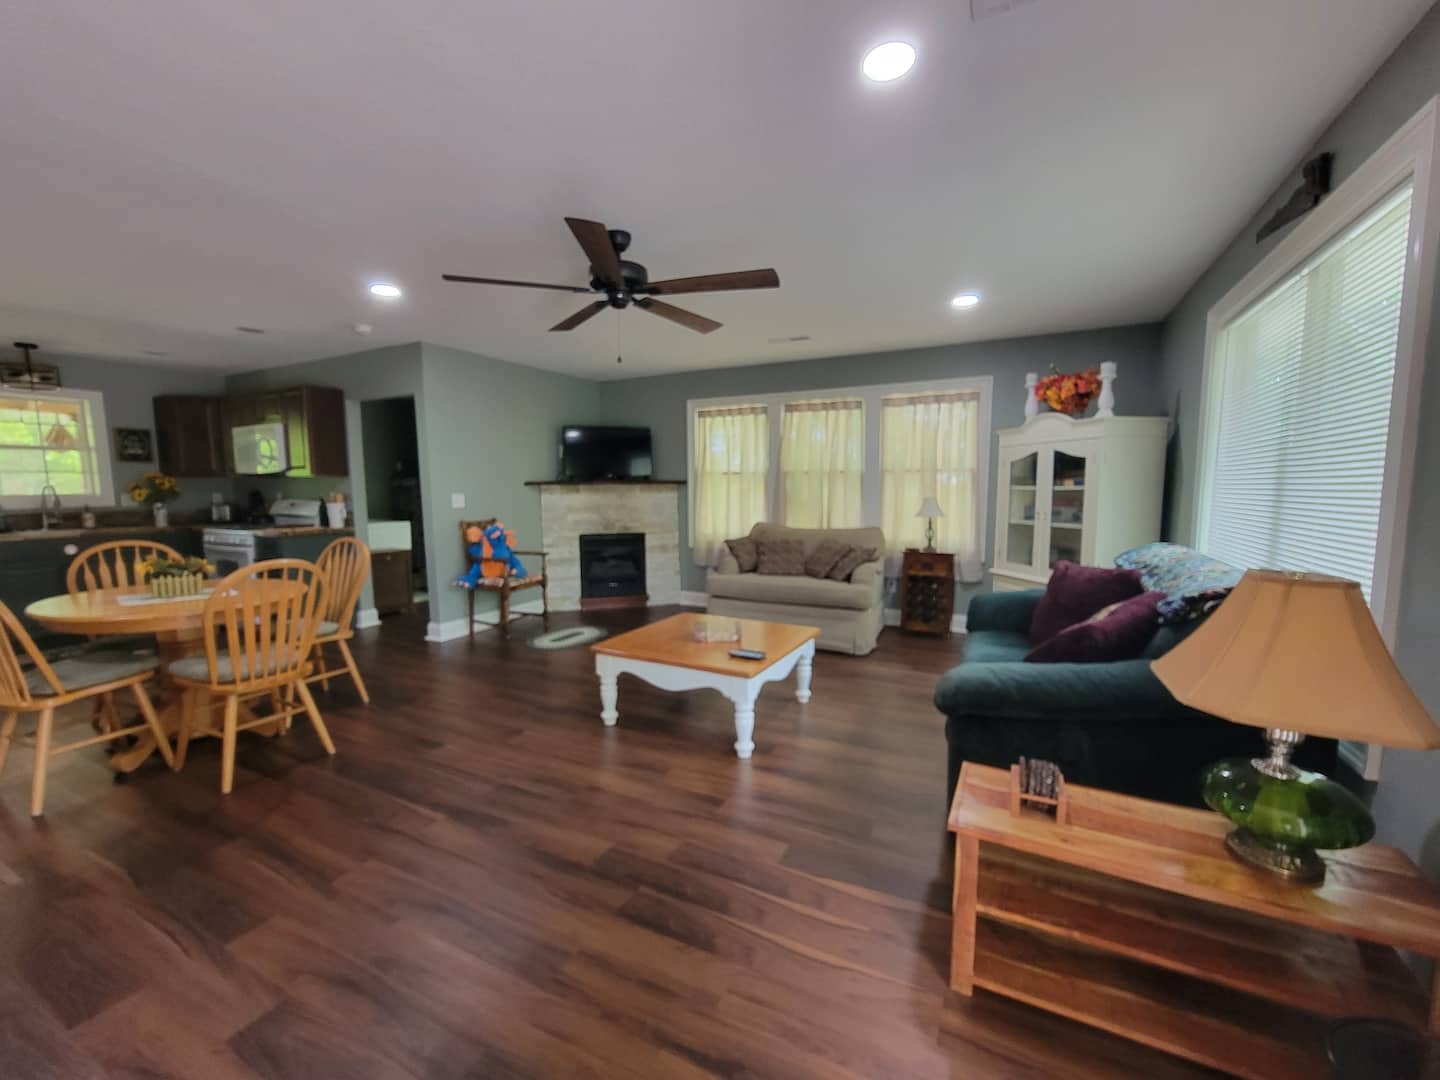
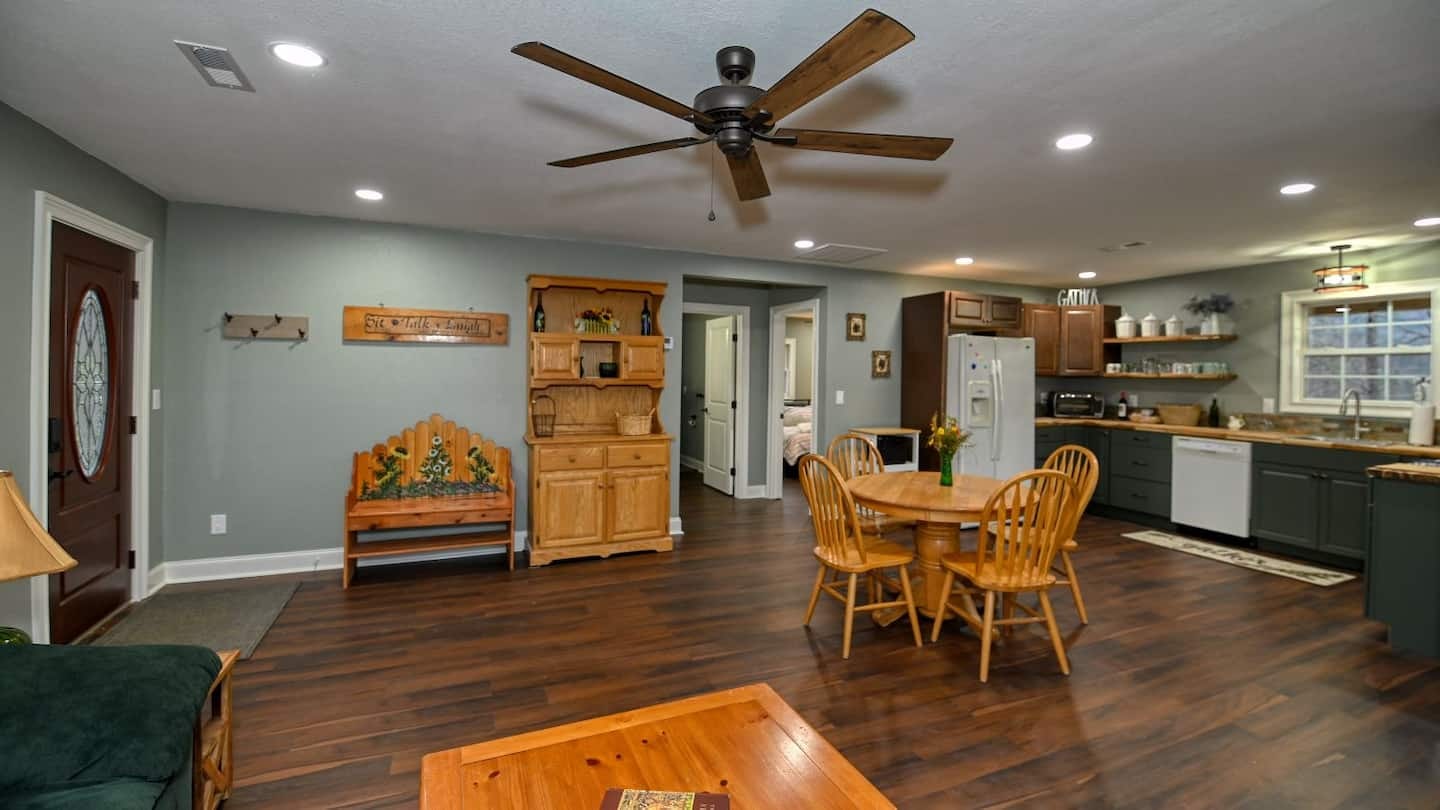
Hawk's Crest Landing II — living and dining area with kitchen visible
Living & Dining Area
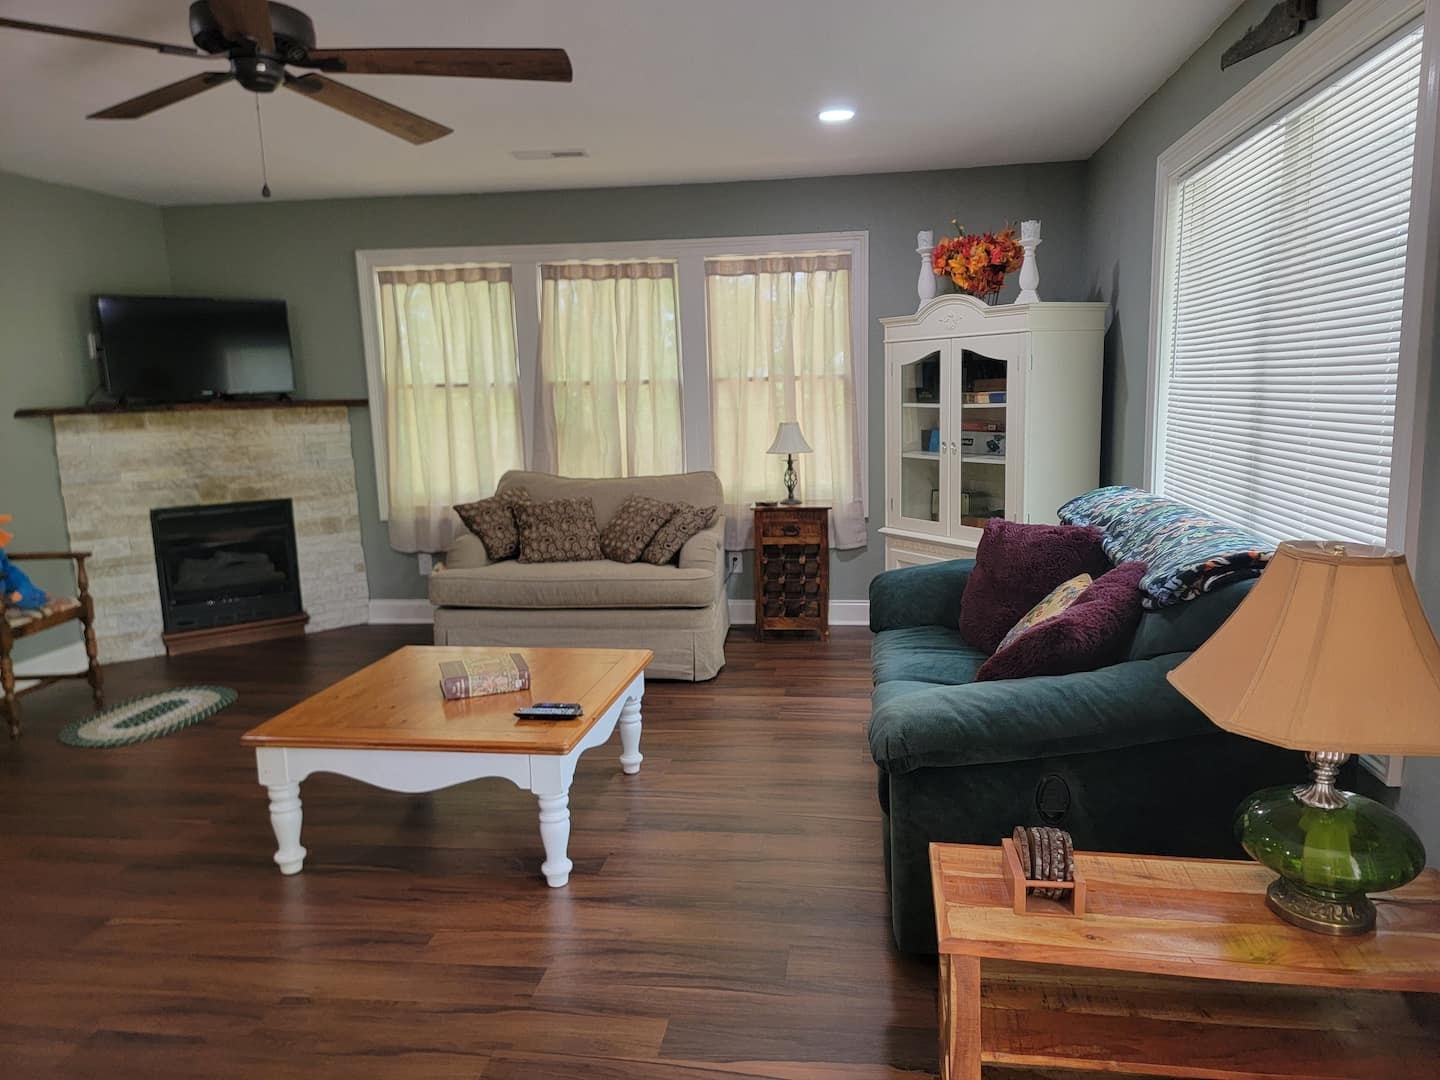
Hawk's Crest Landing II — living room with fireplace and teal sofa
Living Room
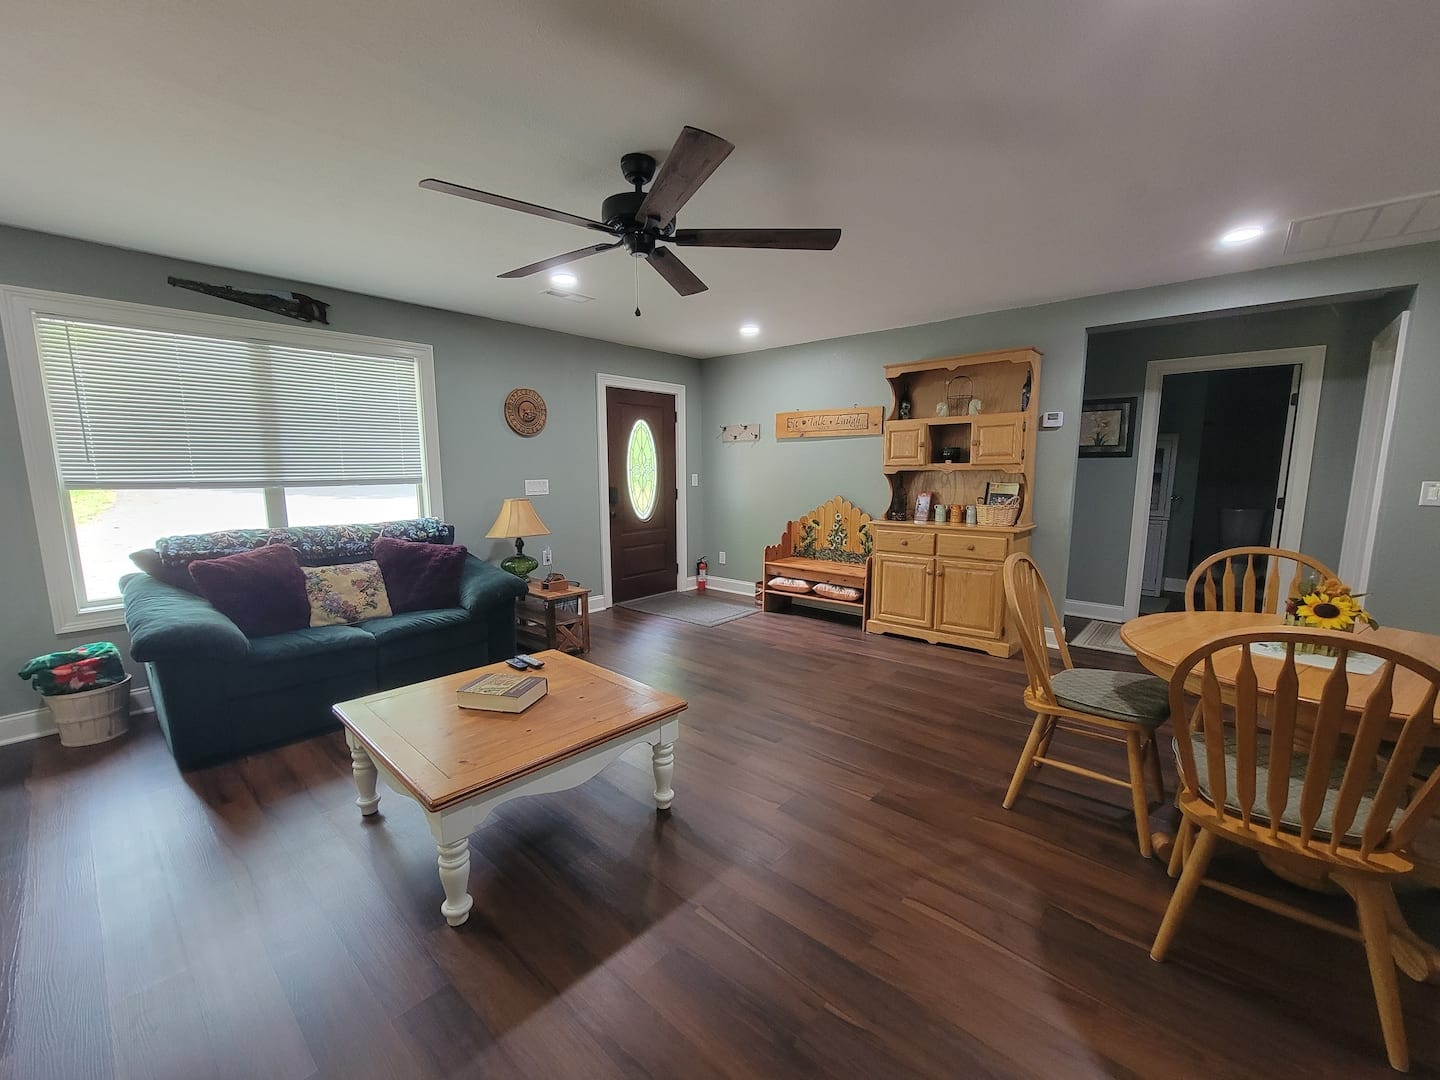
Hawk's Crest Landing II — living room view from front door
Living Room — Entry View
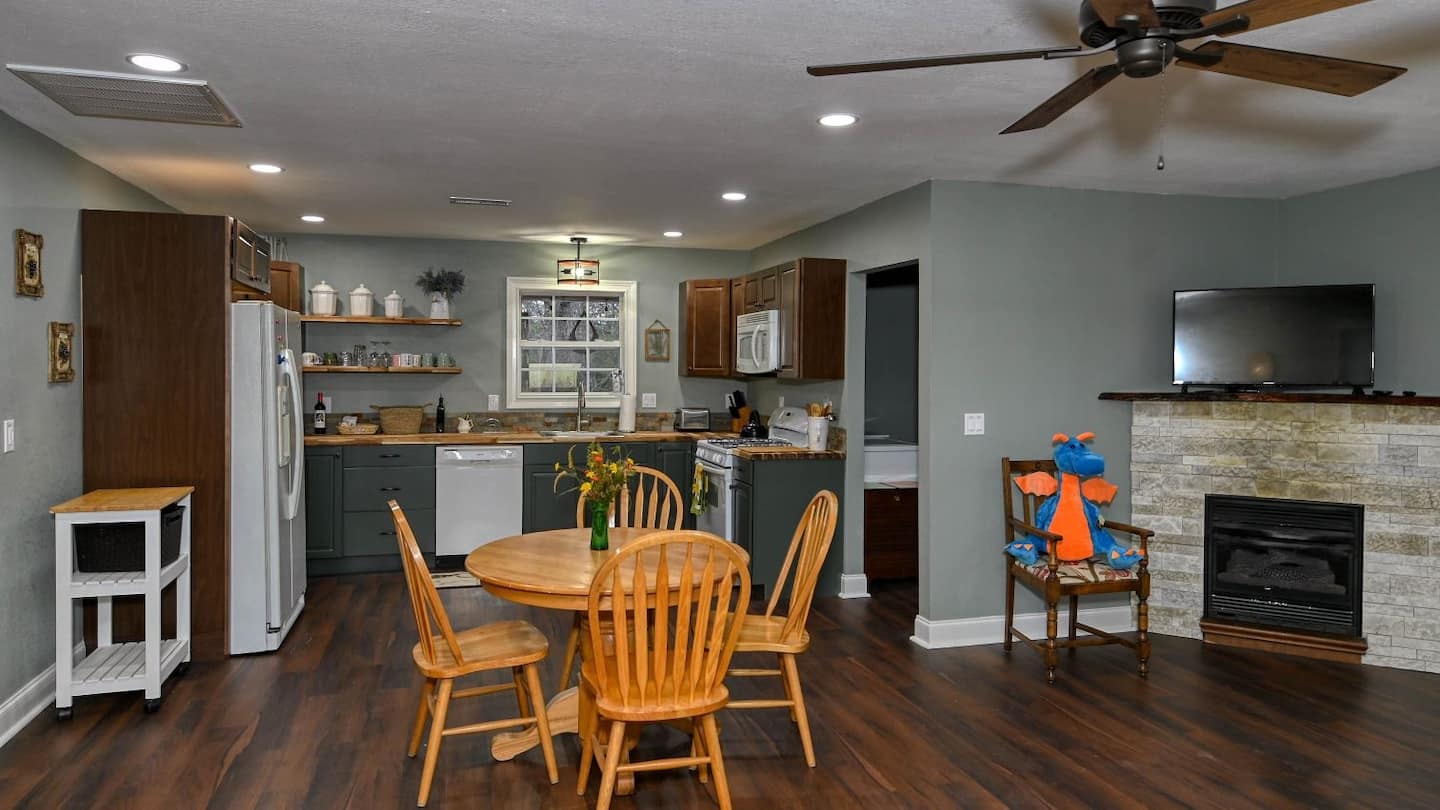
Hawk's Crest Landing II — open plan kitchen, living and dining
Open Plan Living
Hawk's Crest Landing II — open plan with dining table
Dining Area
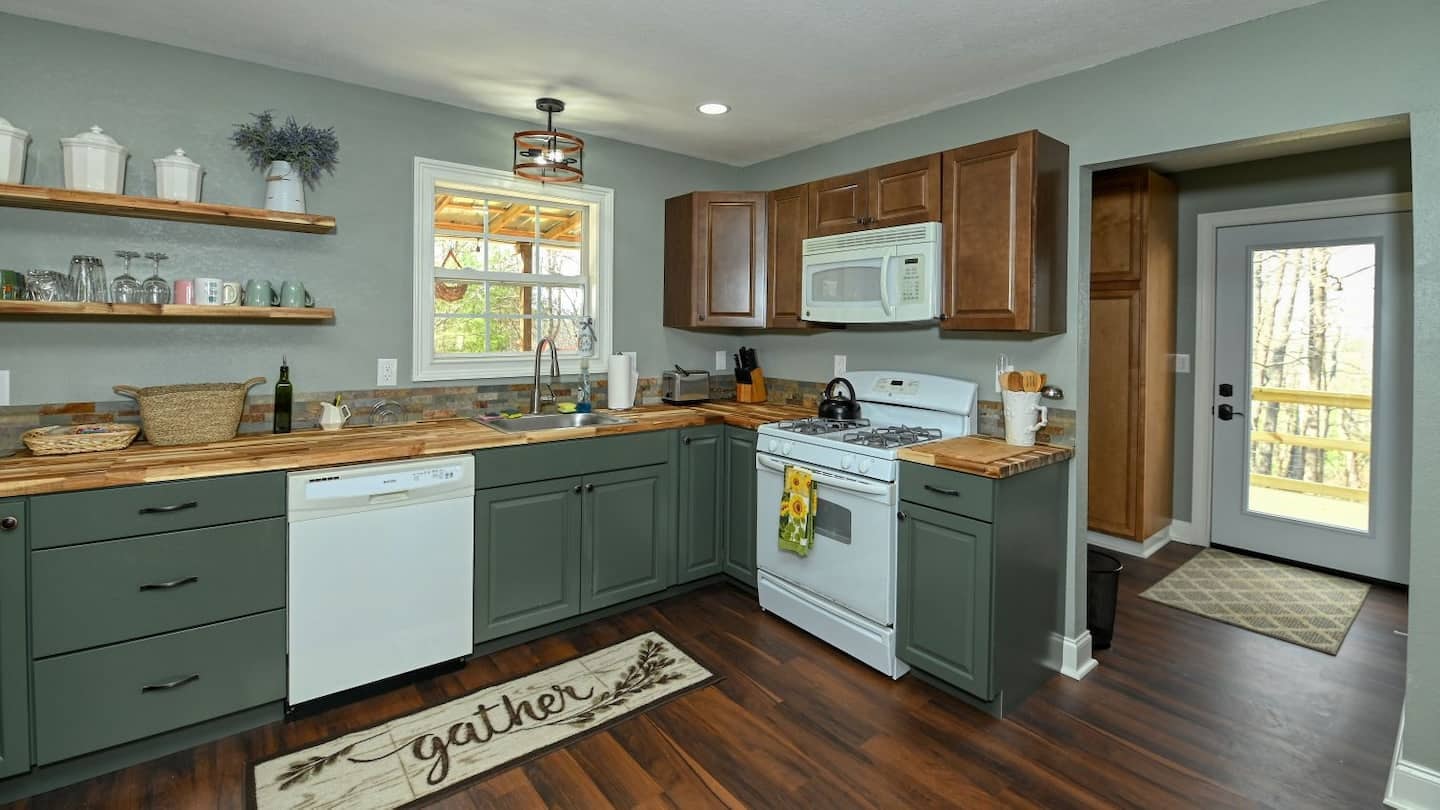
Hawk's Crest Landing II — kitchen with sage green cabinets and butcher block
Kitchen
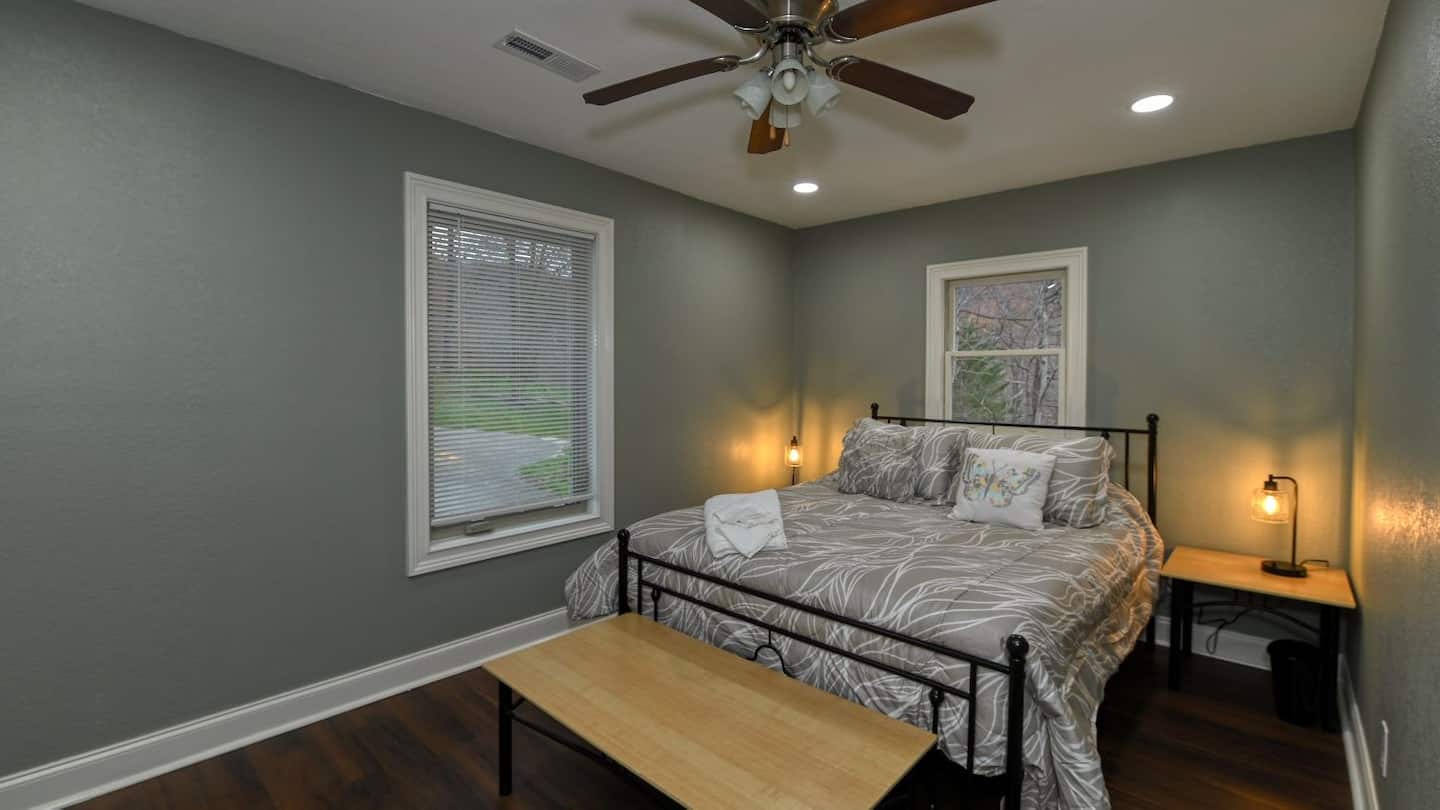
Hawk's Crest Landing II — queen bedroom with sage walls
Queen Bedroom
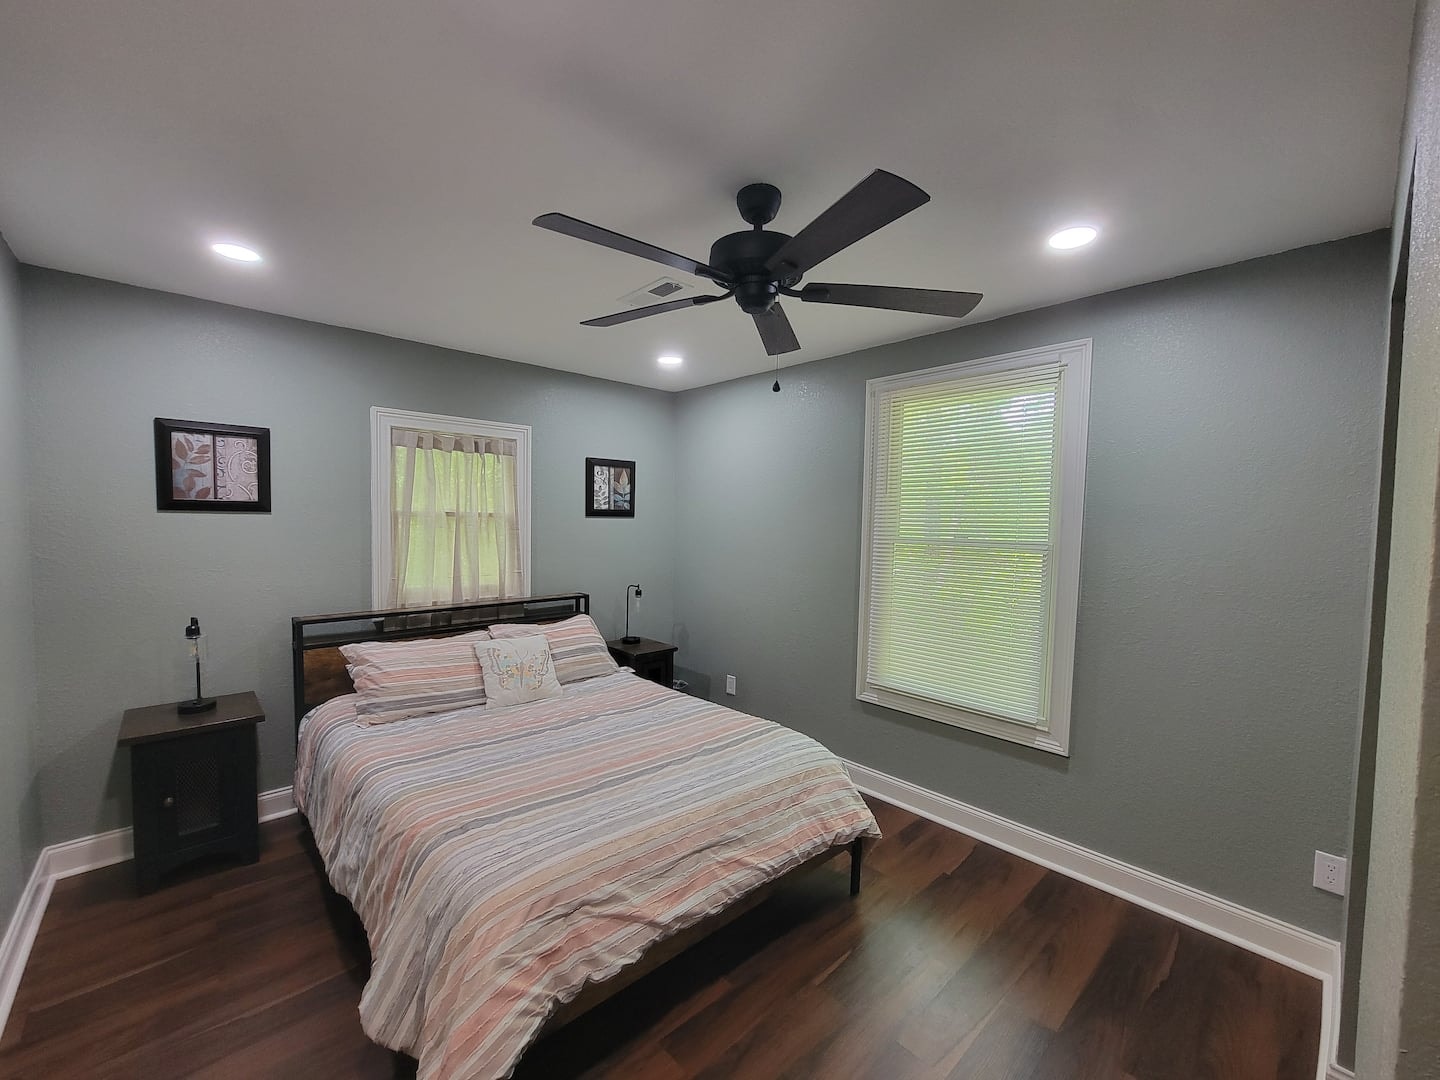
Hawk's Crest Landing II — queen bedroom with striped bedding
Queen Bedroom
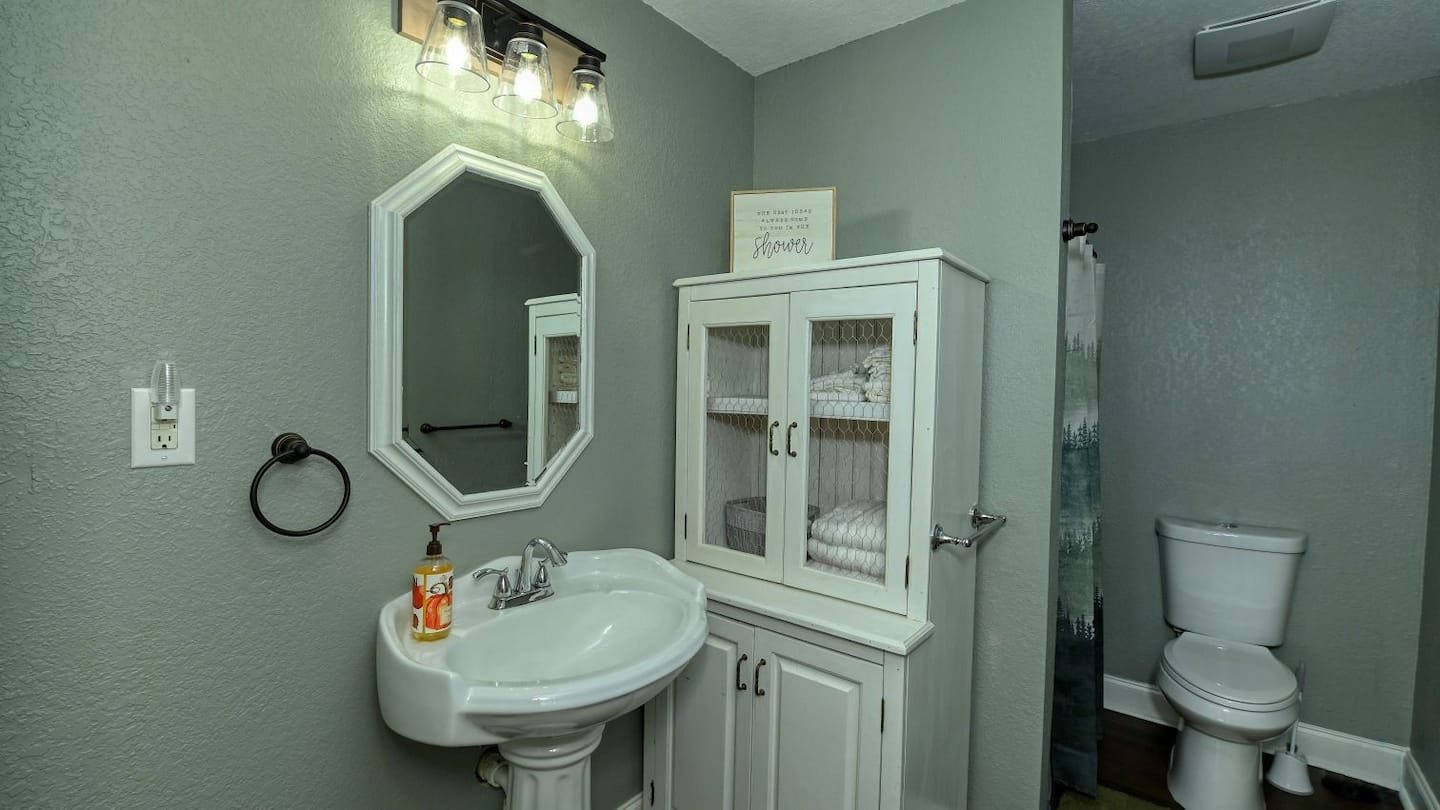
Hawk's Crest Landing II — bathroom with sage green pedestal sink
Bathroom
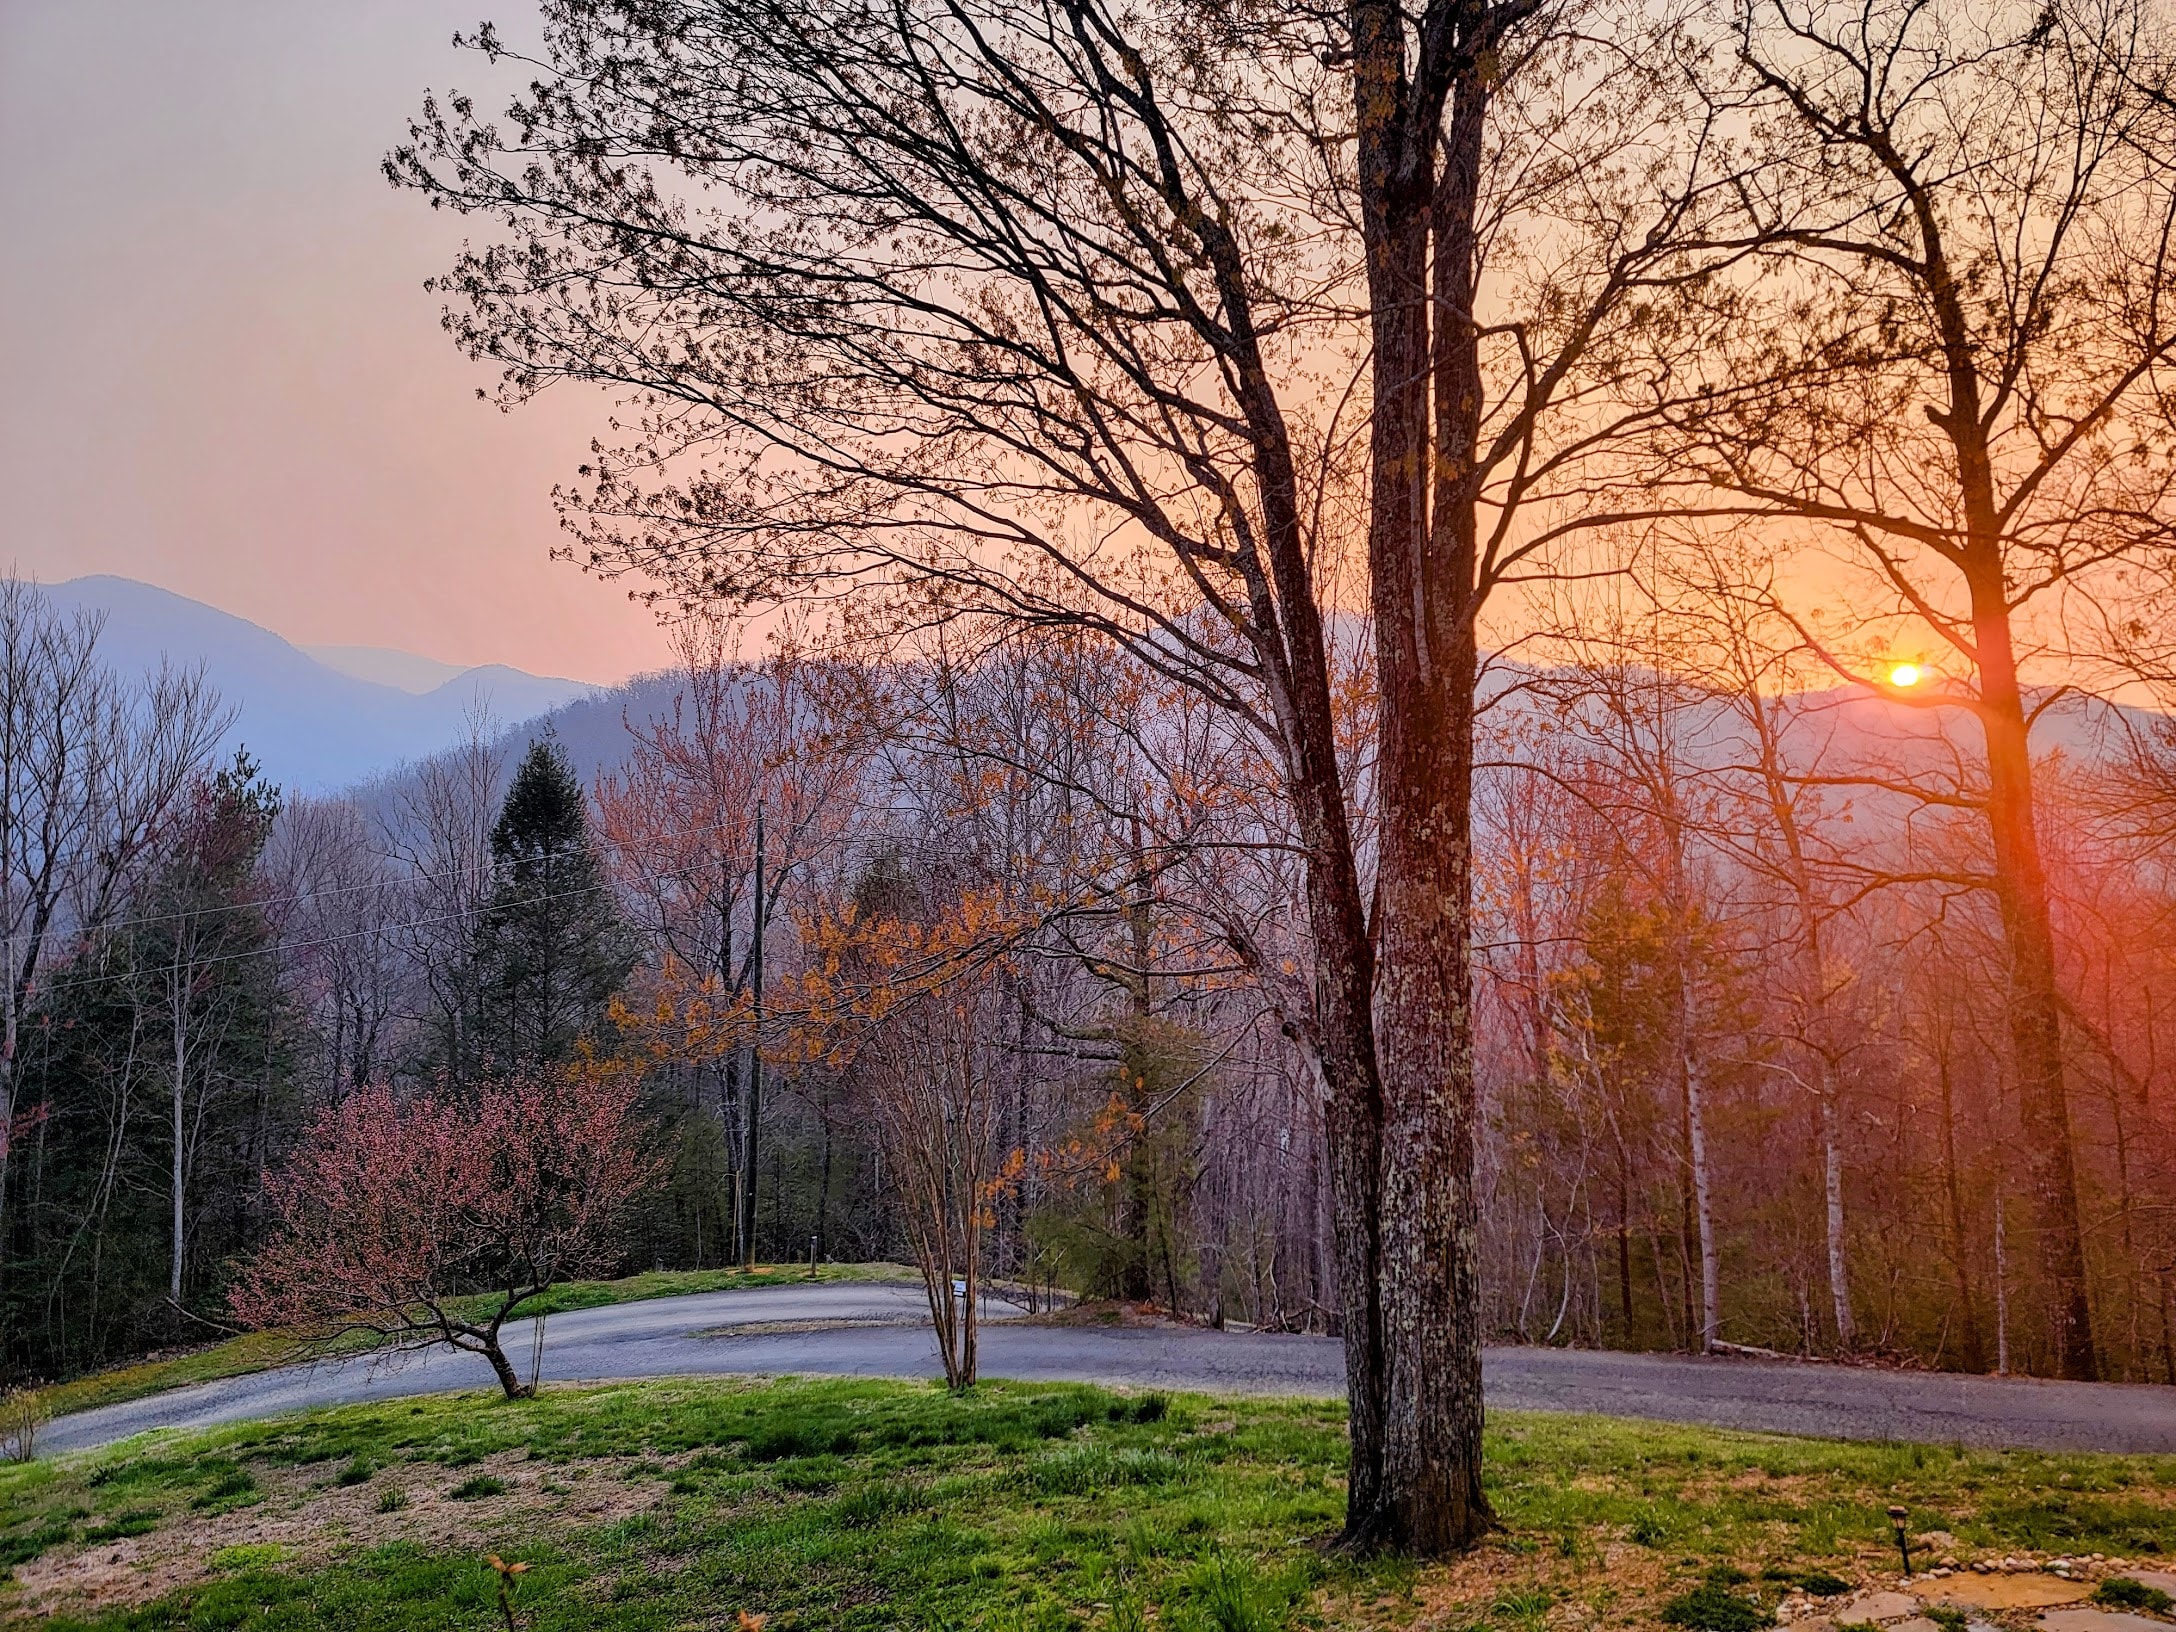
Hawk's Crest Landing PF — sunset view
Sunset
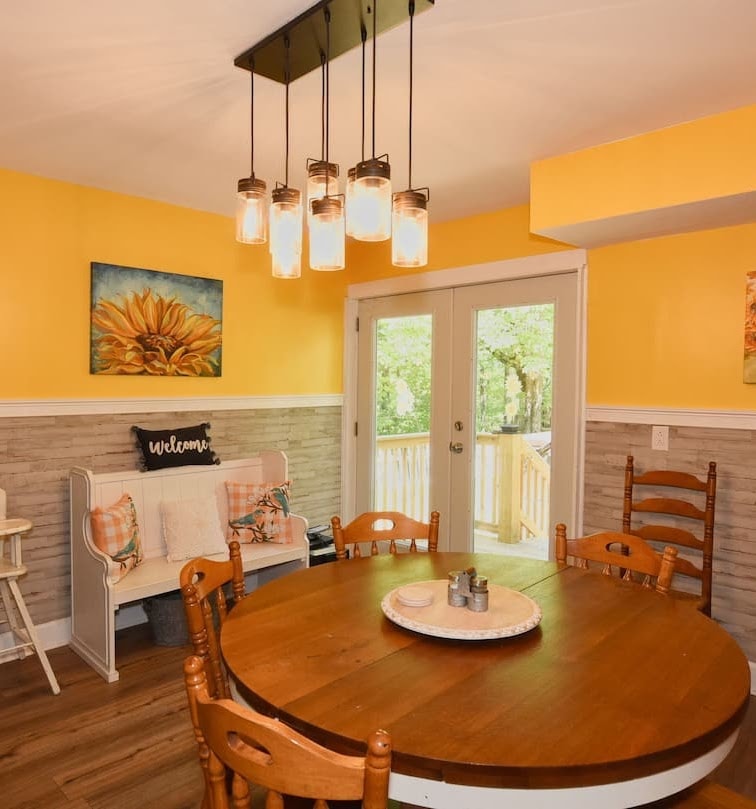
Hawk's Crest Landing I — dining room with mason jar chandelier and French doors
Dining Room
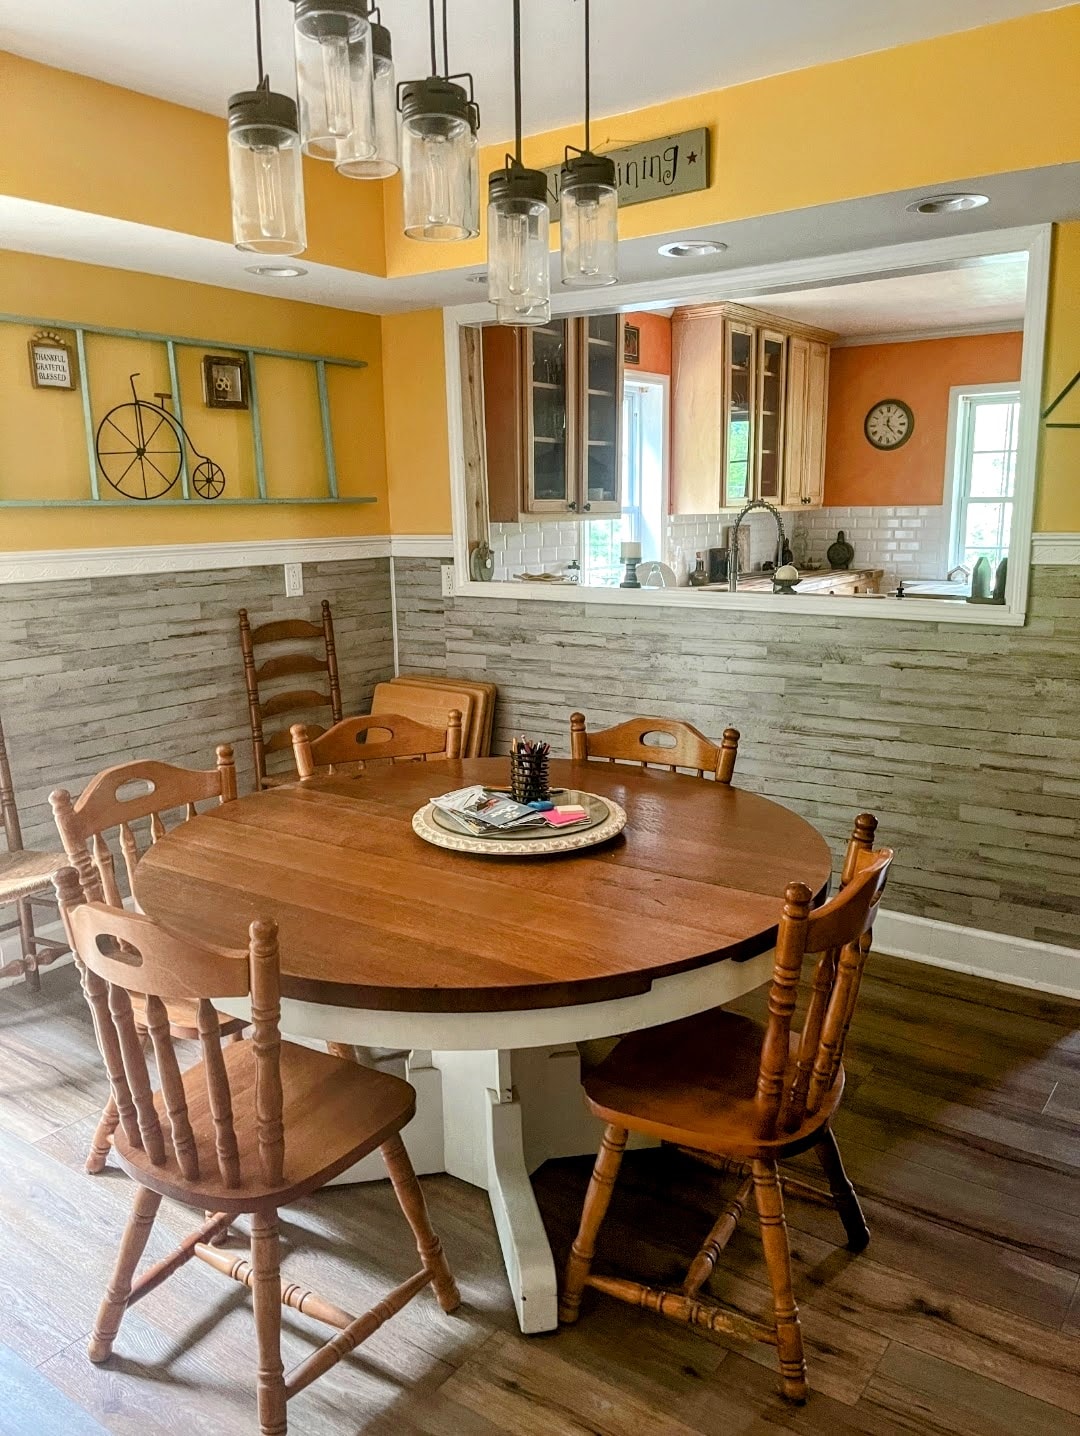
Hawk's Crest Landing I — dining room with round table and kitchen pass-through
Dining Room — Kitchen View
Hawk's Crest Landing I — dining room corner with coffee station
Coffee Station
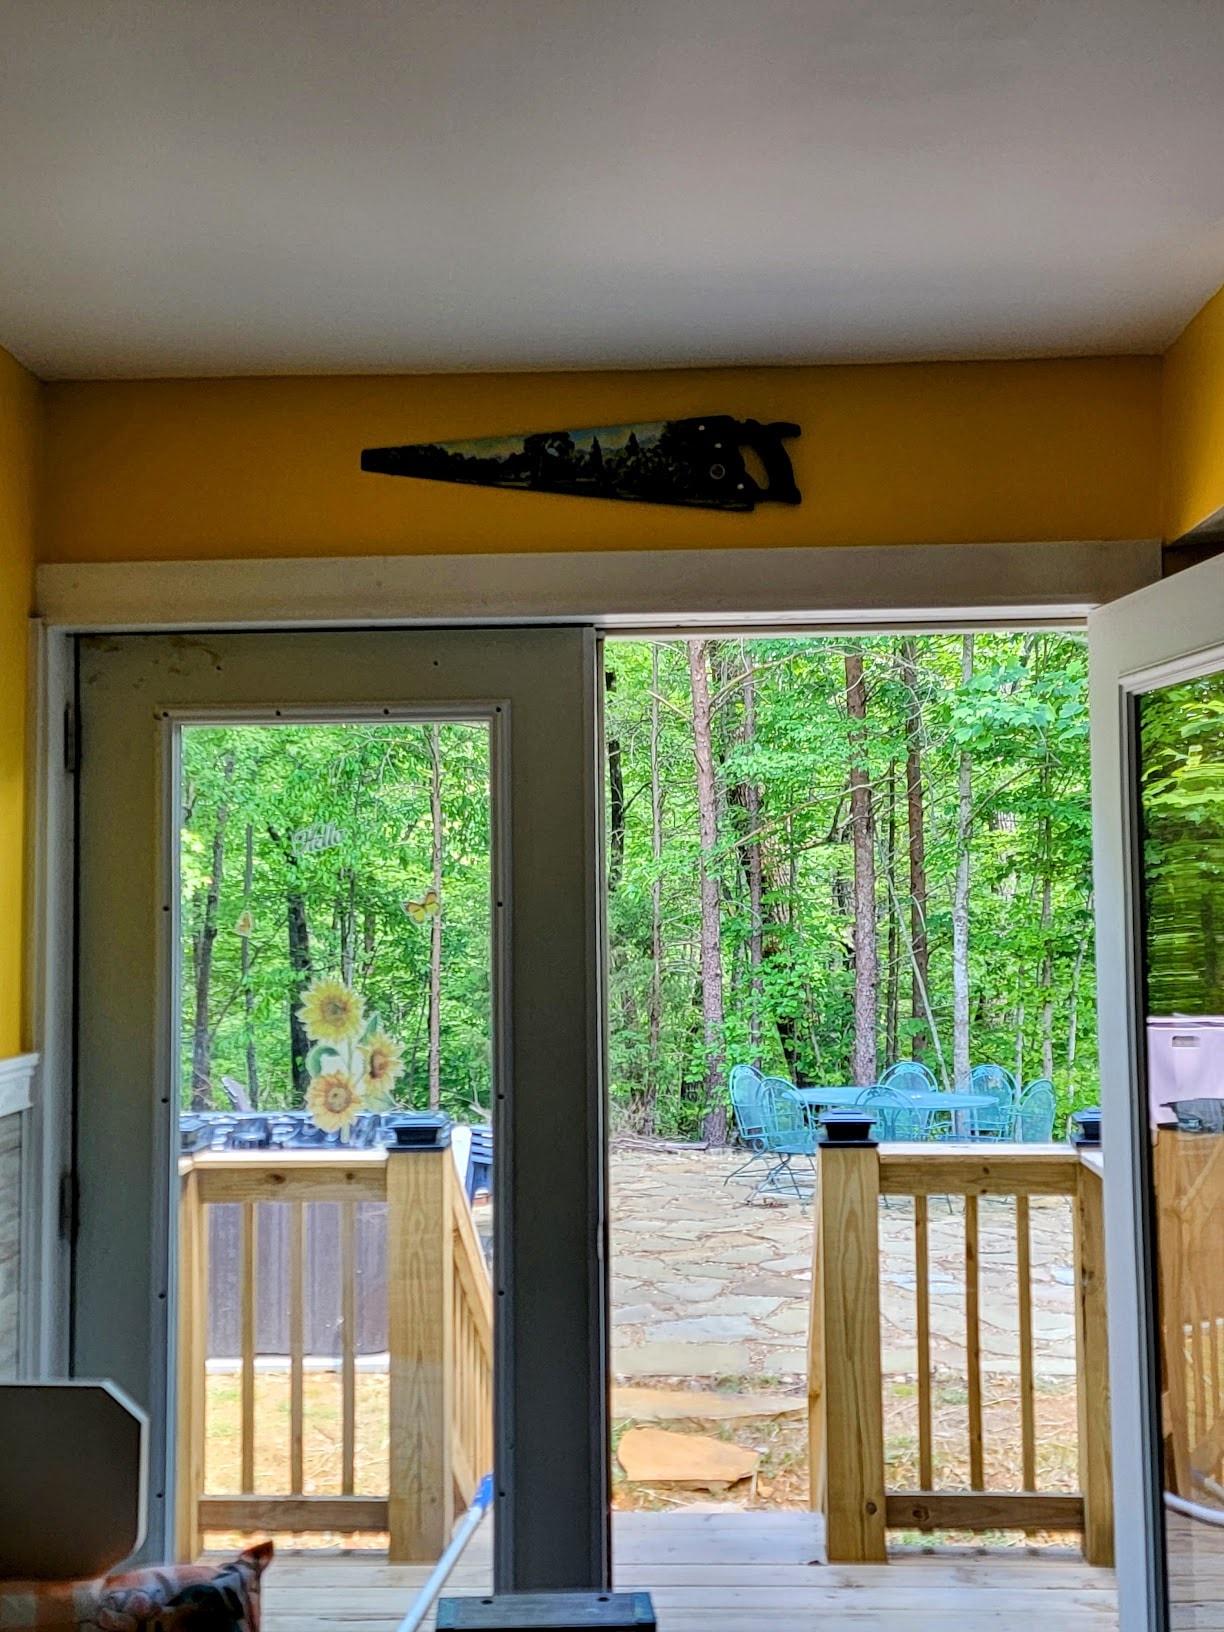
Hawk's Crest Landing I — view of the main house patio from the dining room
Patio View from Dining Room
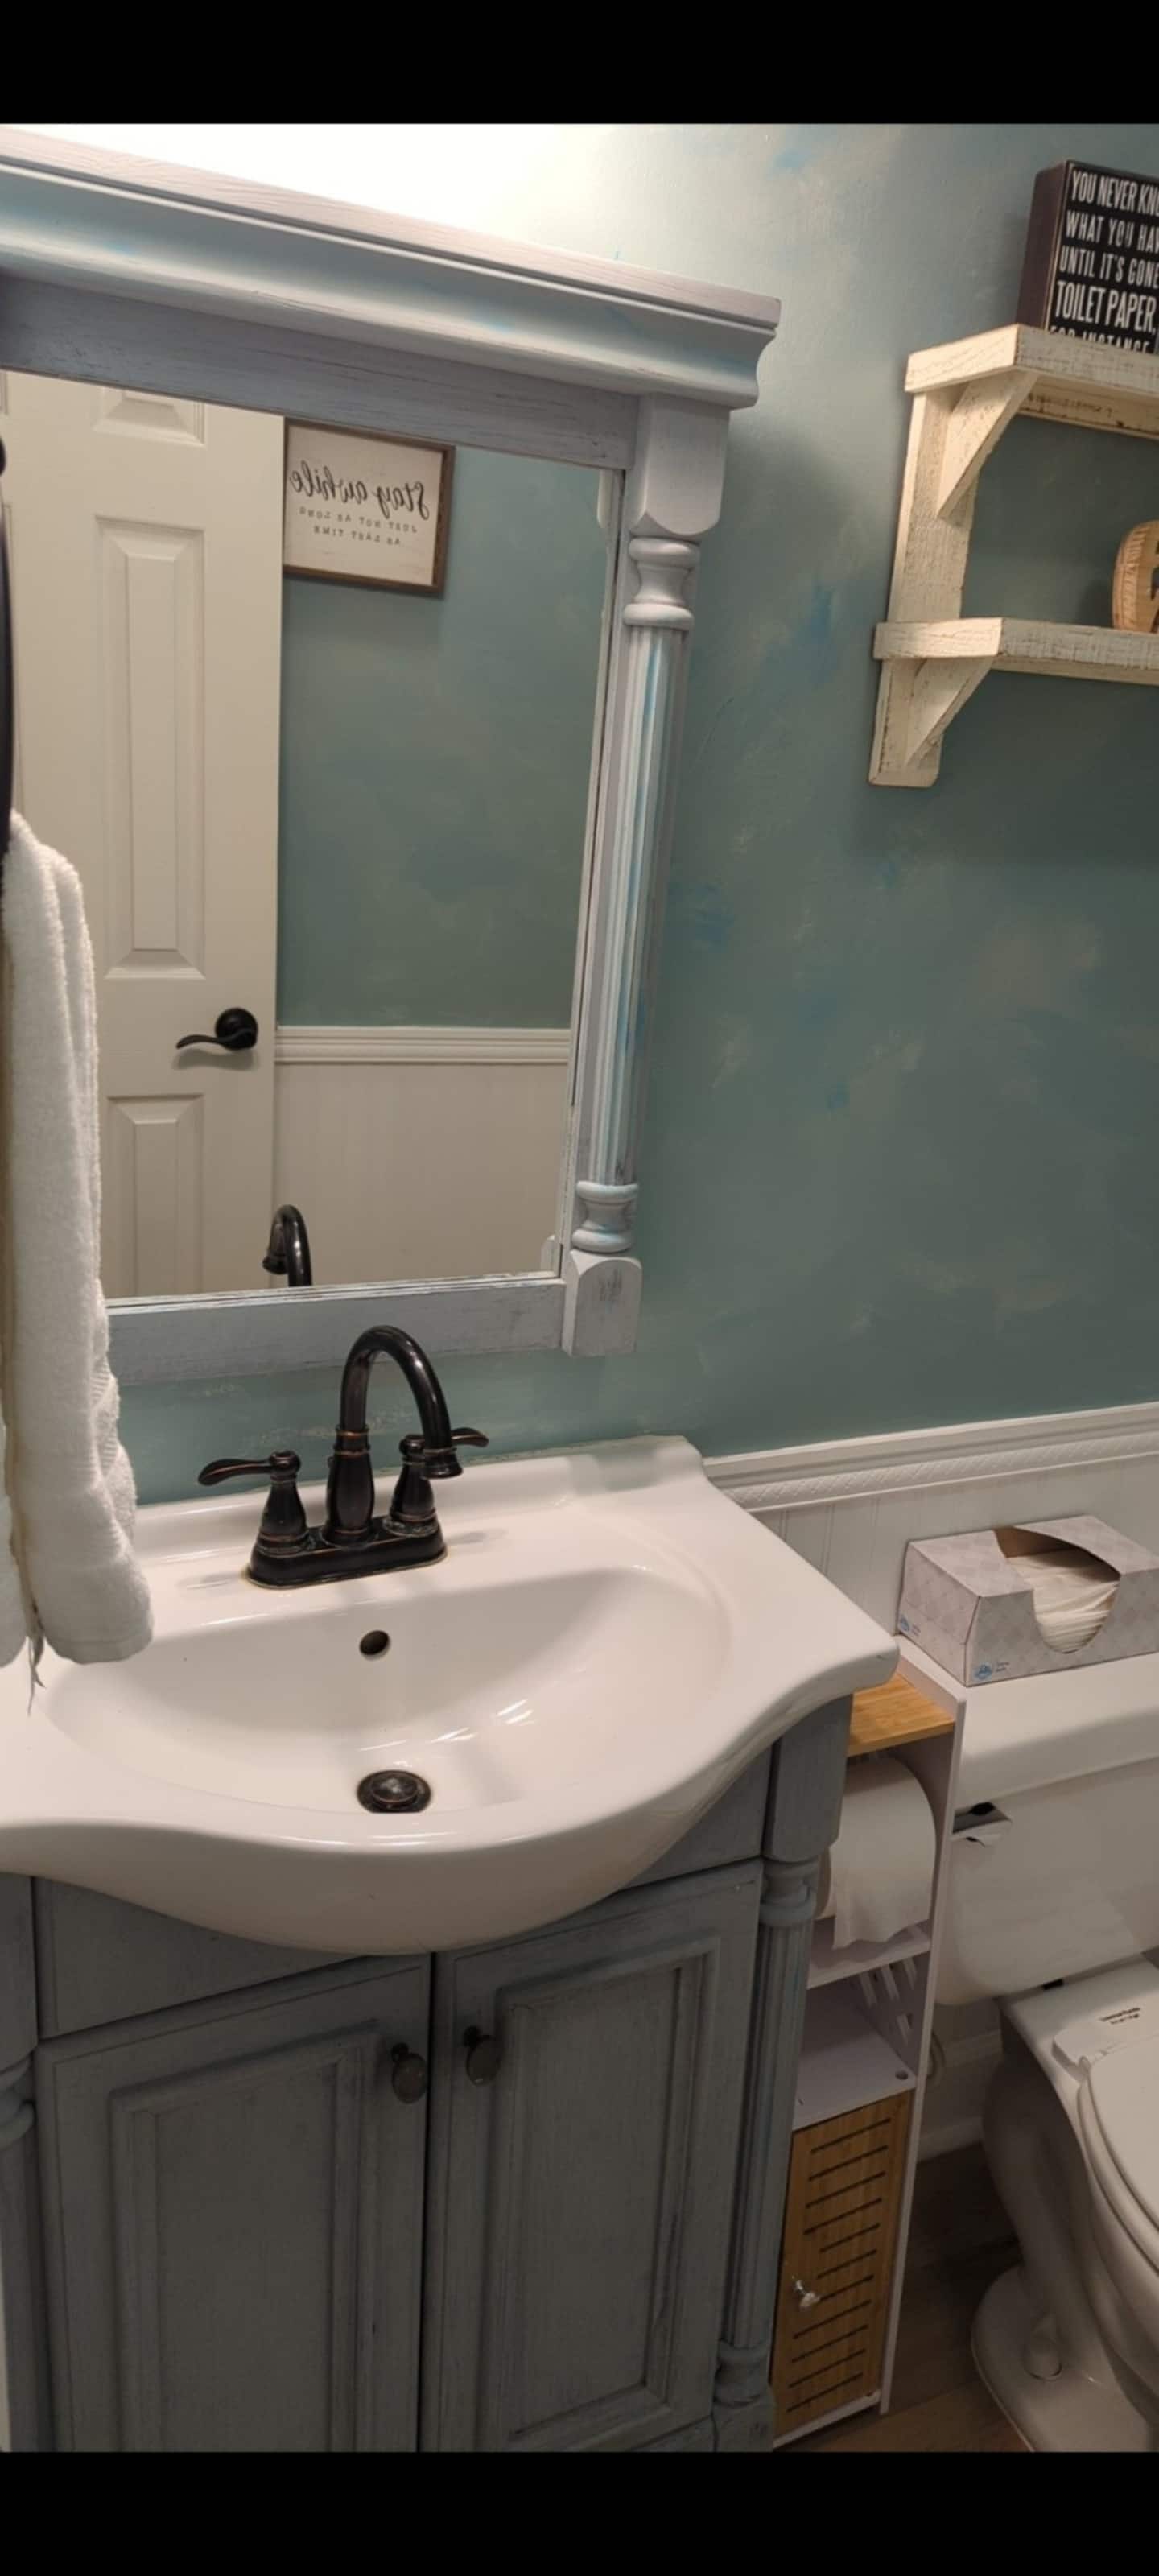
Hawk's Crest Landing I — half bath with teal vanity
Half Bath
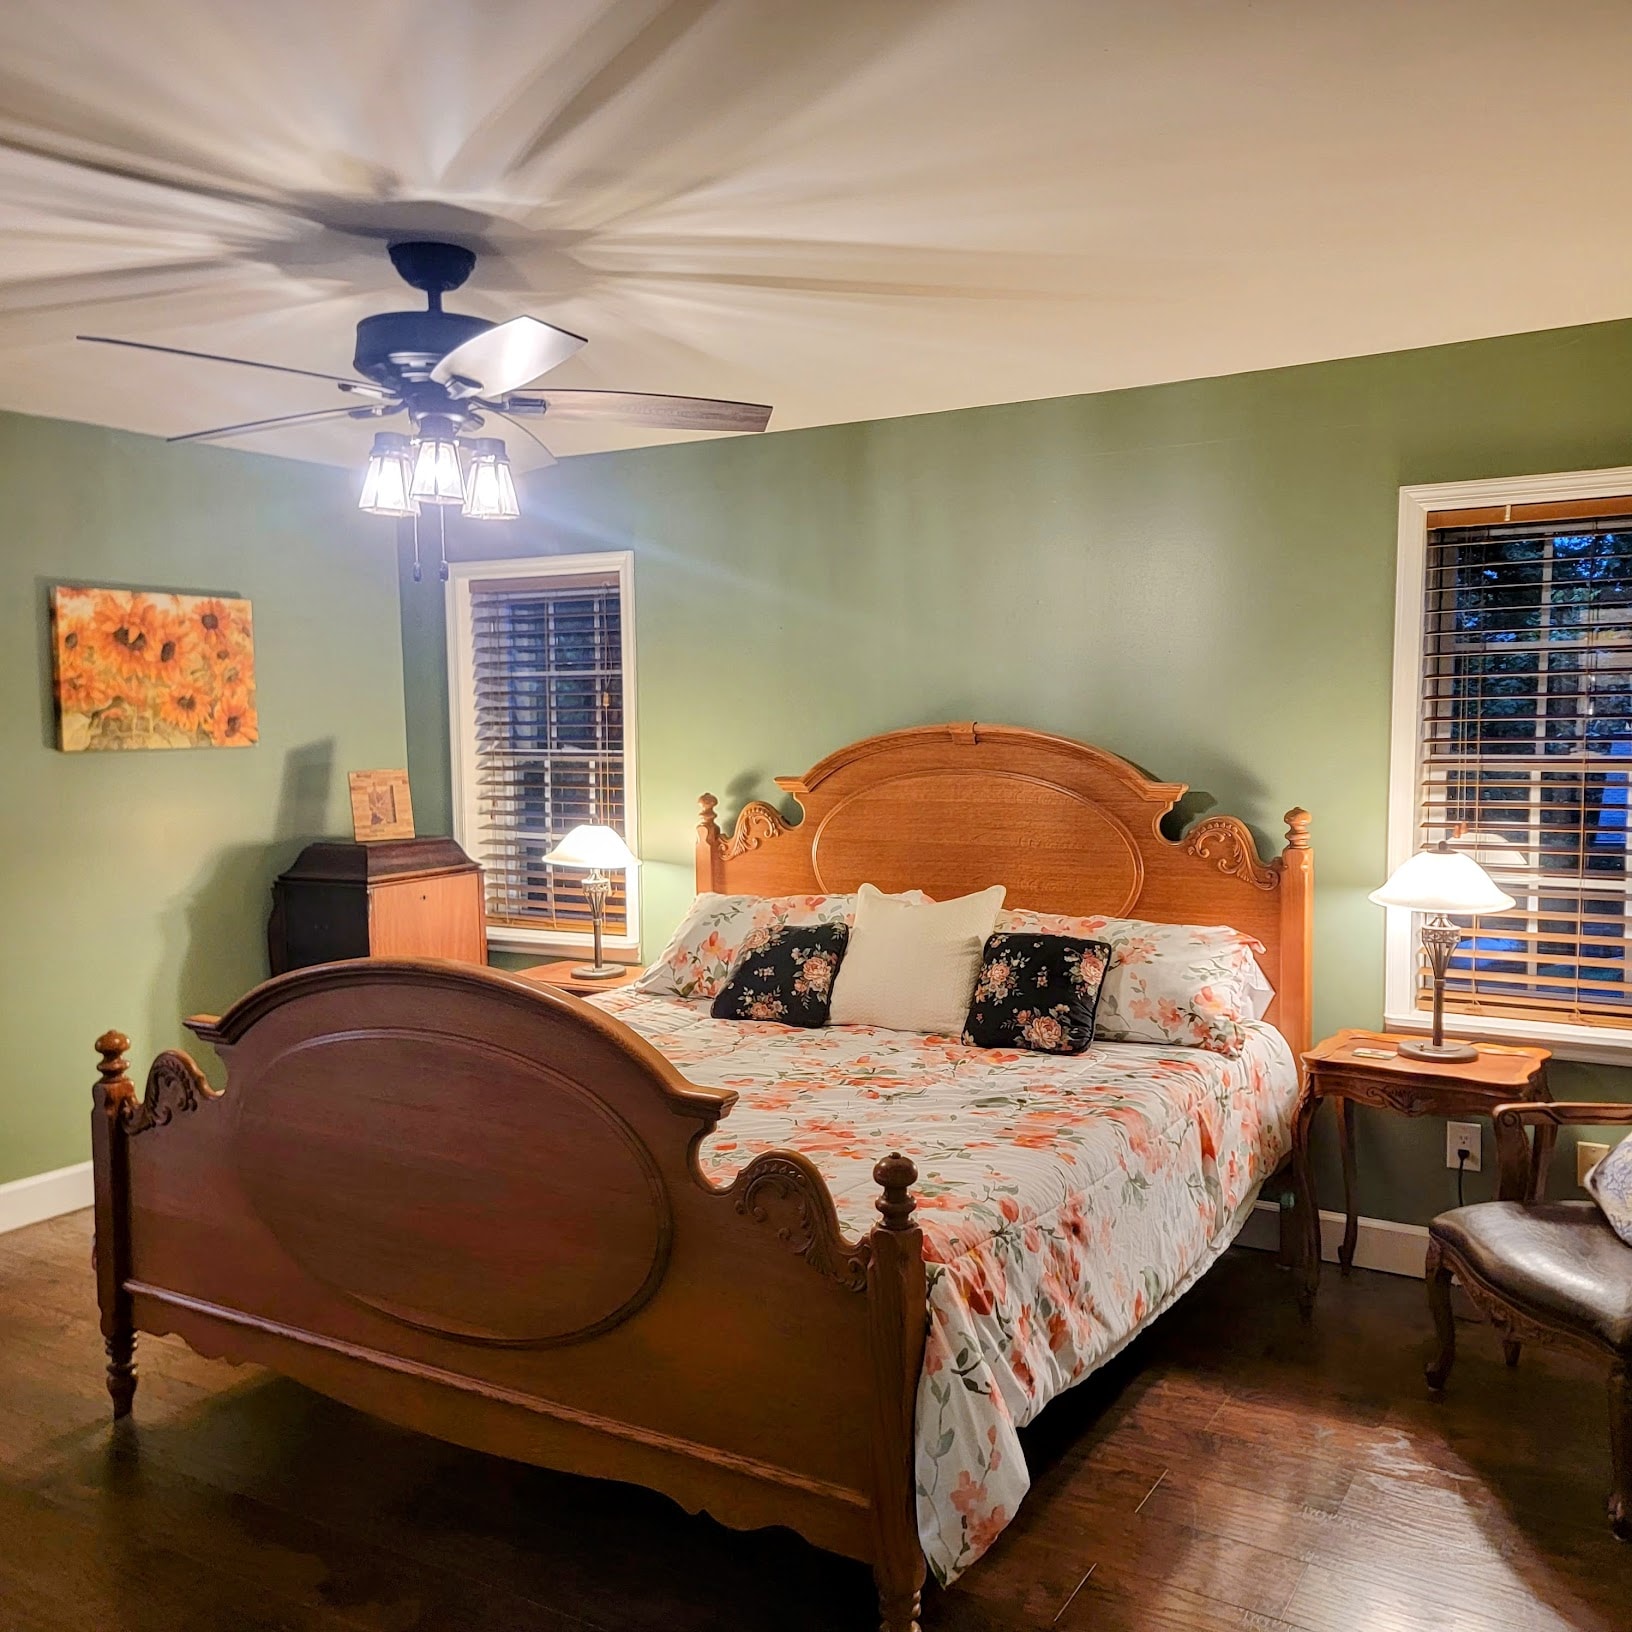
Hawk's Crest Landing I — master bedroom with ornate wood bed frame
Master Bedroom
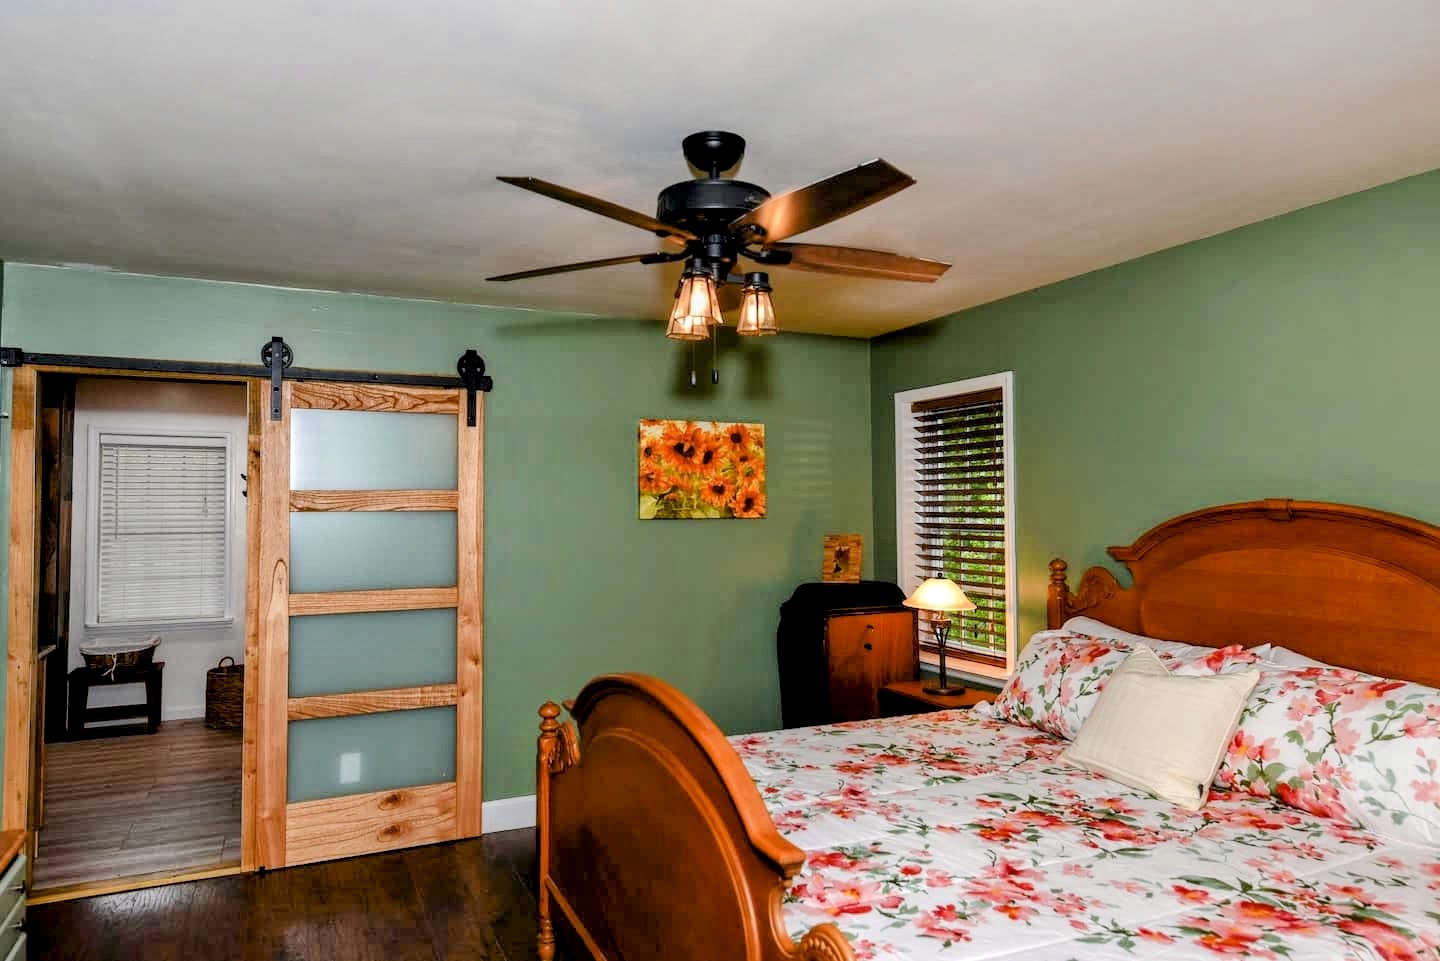
Hawk's Crest Landing I — master bedroom with barn door
Master Bedroom — Second View
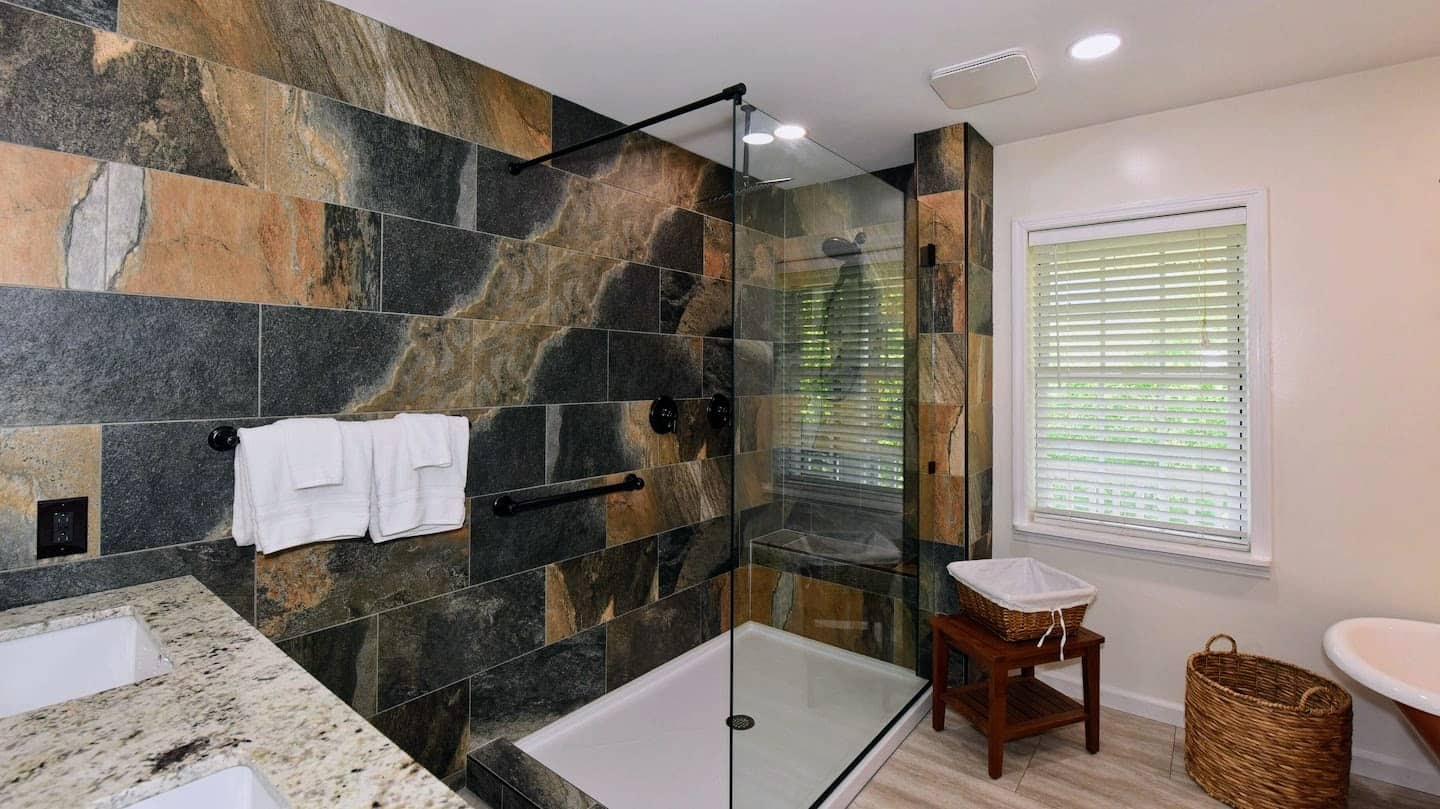
Hawk's Crest Landing I — master bathroom slate tile walk-in shower with glass enclosure and granite vanity
Master Bathroom — Shower
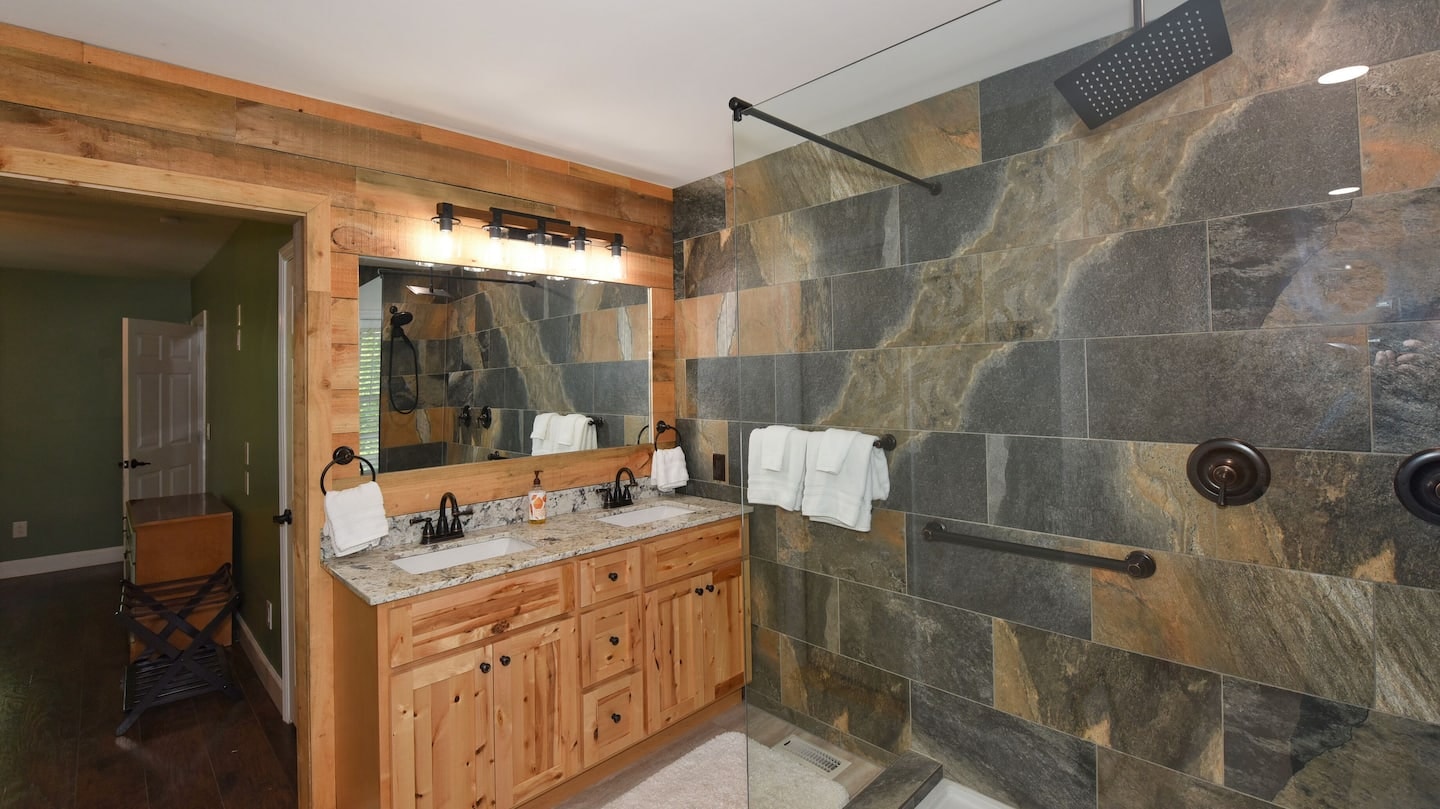
Hawk's Crest Landing I — master bathroom double vanity with slate tile shower
Master Bathroom
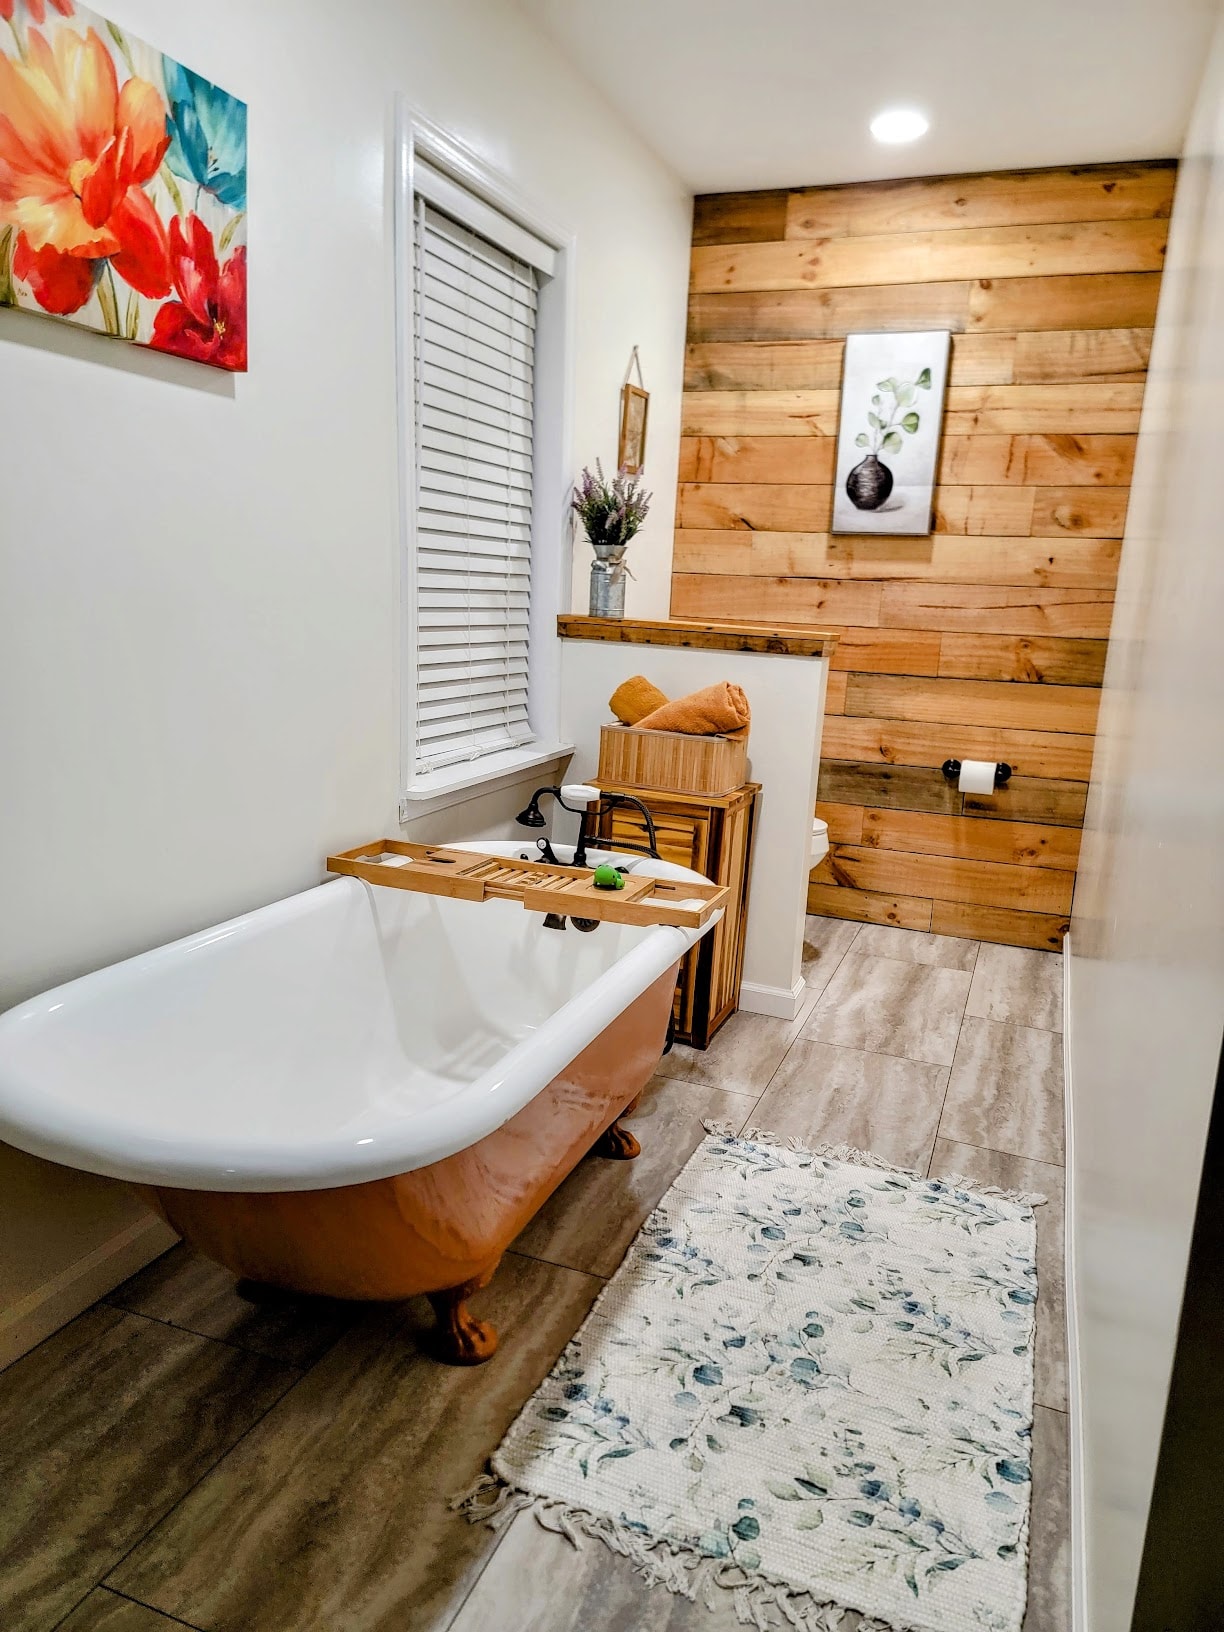
Hawk's Crest Landing I — main house primary bathroom
Primary Bathroom
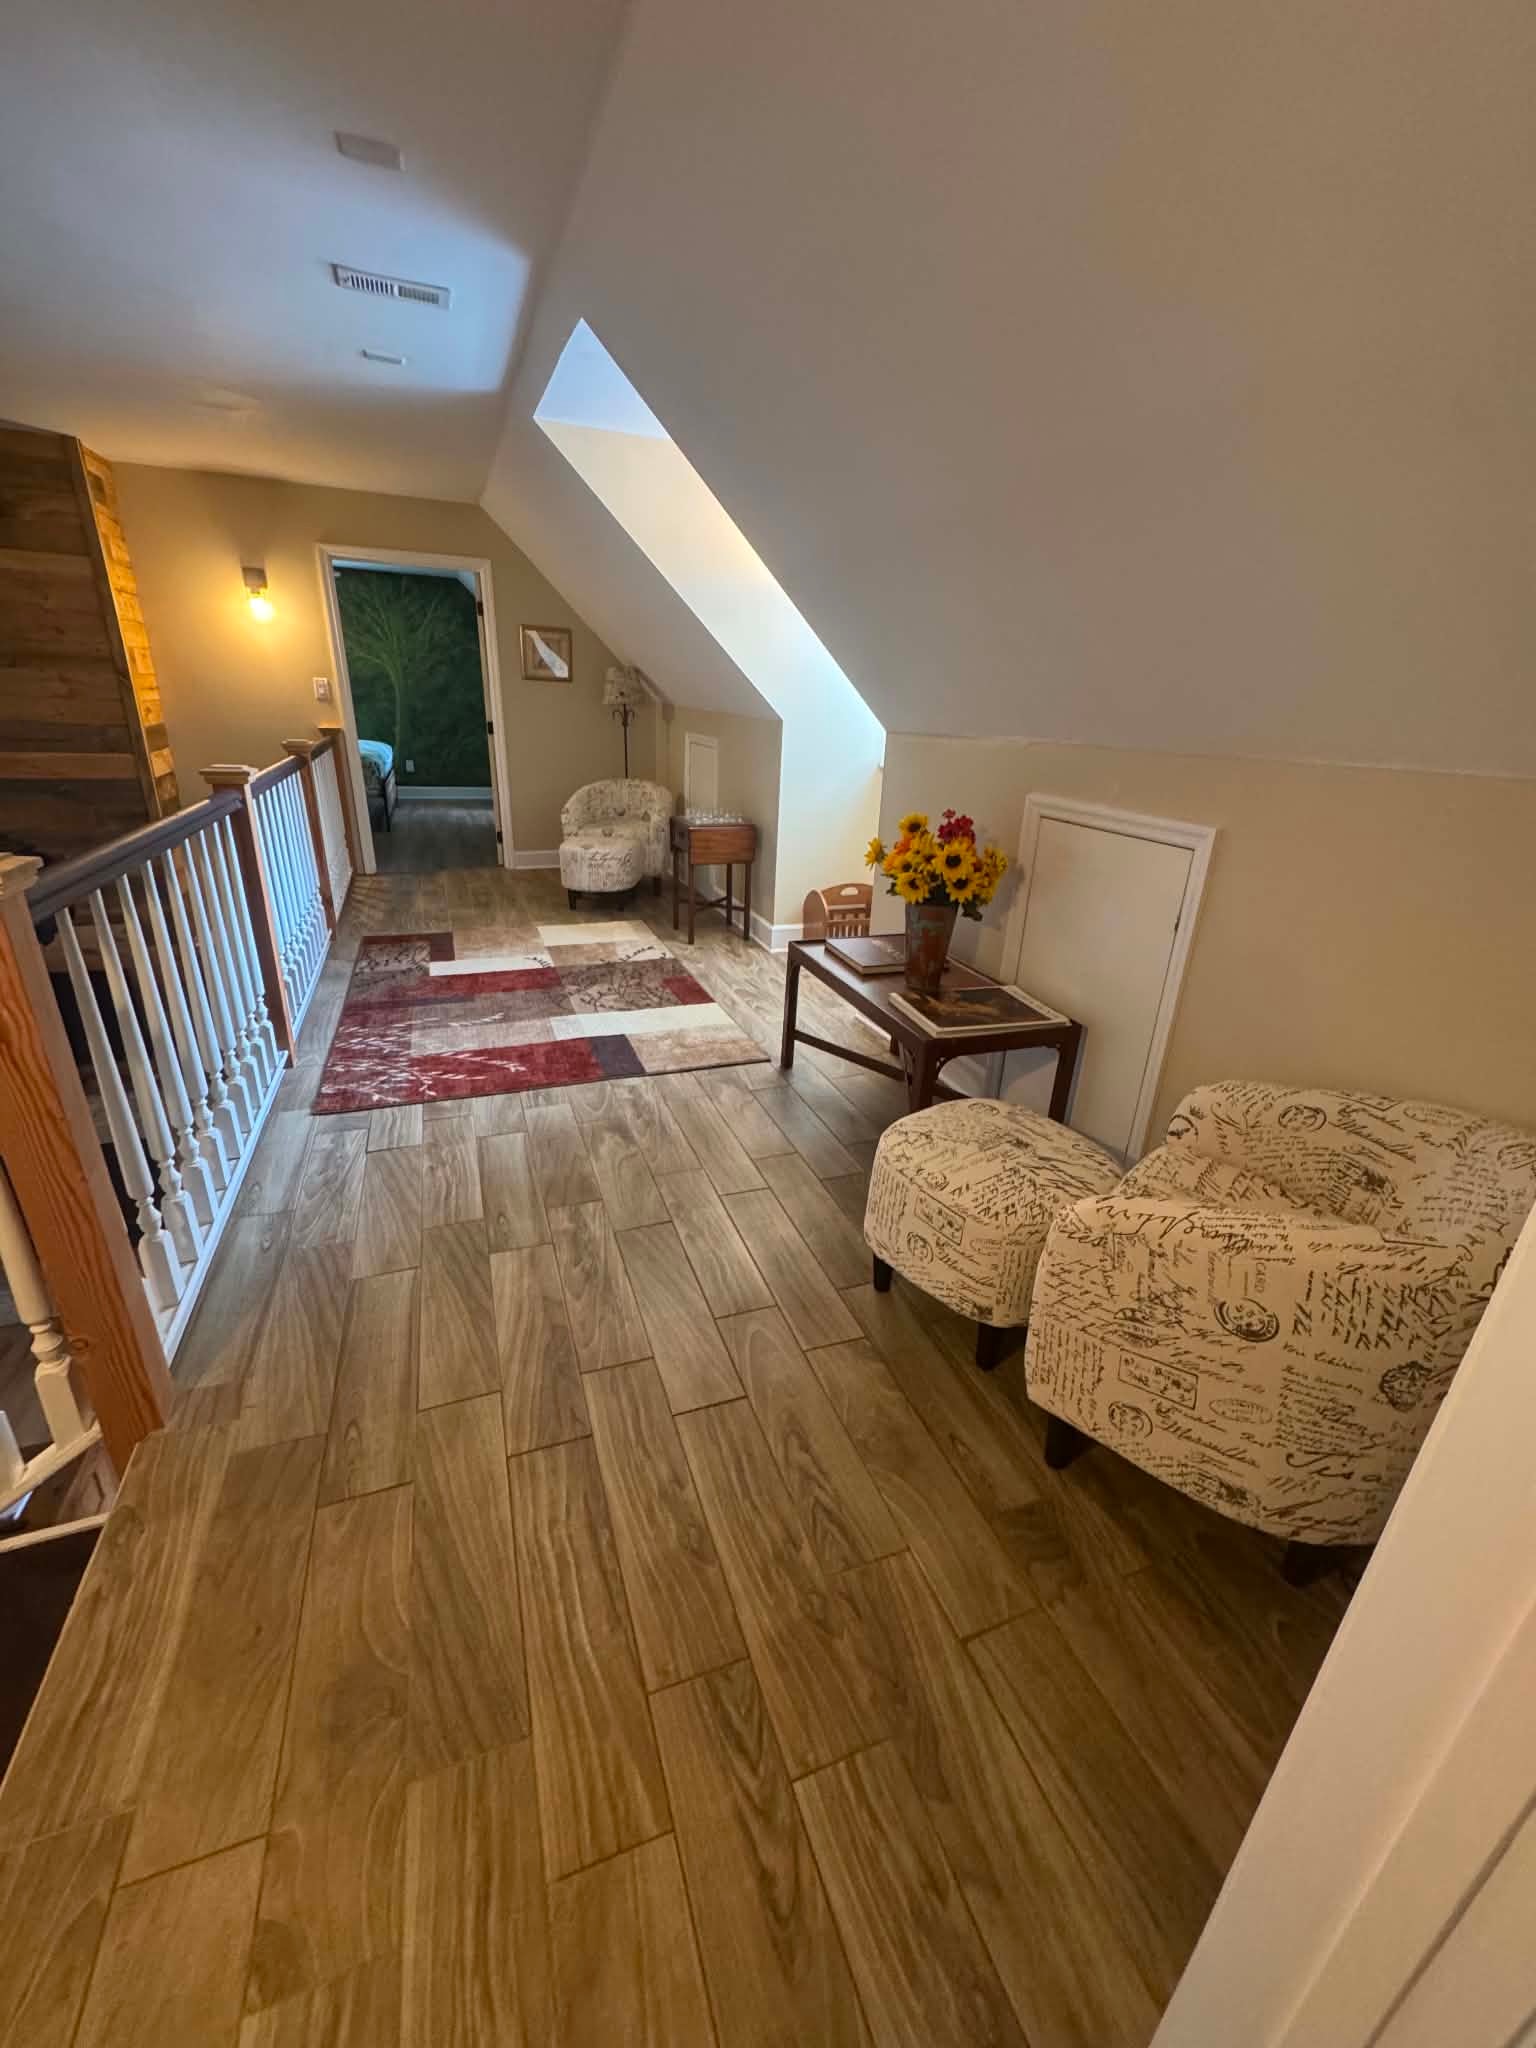
Hawk's Crest Landing I — upstairs hallway with skylight, wood floors, and sitting area
Upper Landing
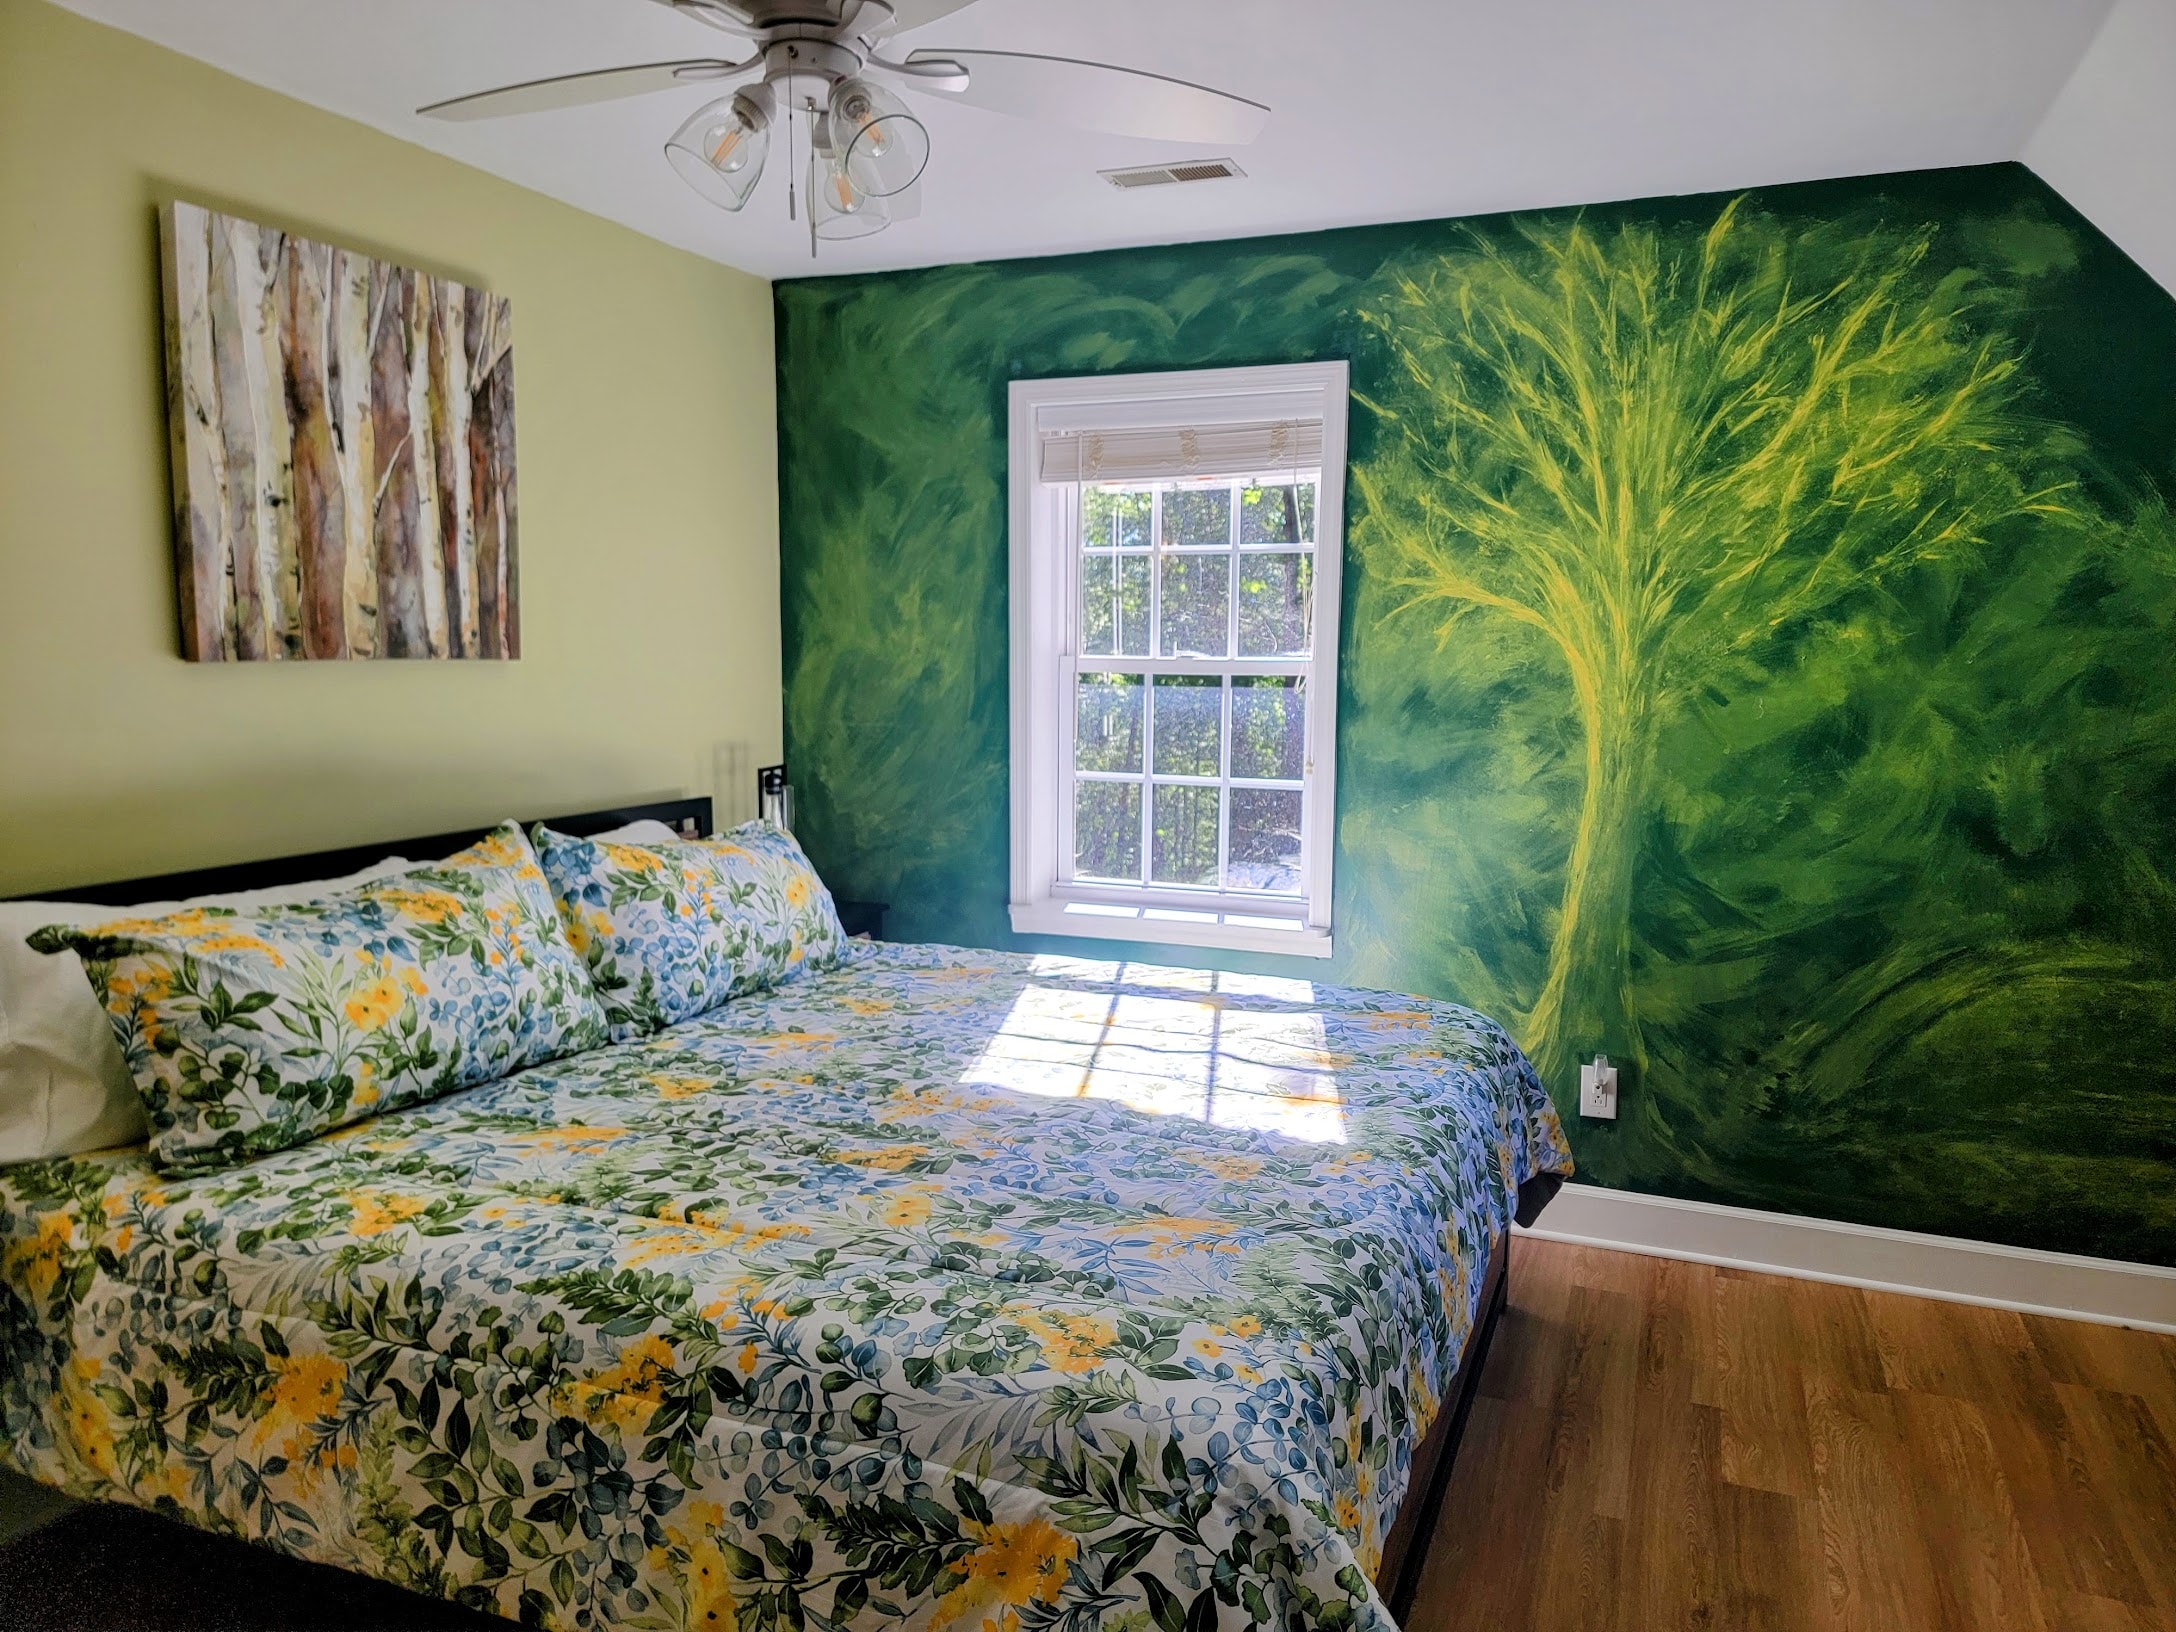
Hawk's Crest Landing I — upper bedroom with green tree mural accent wall
Upper Bedroom
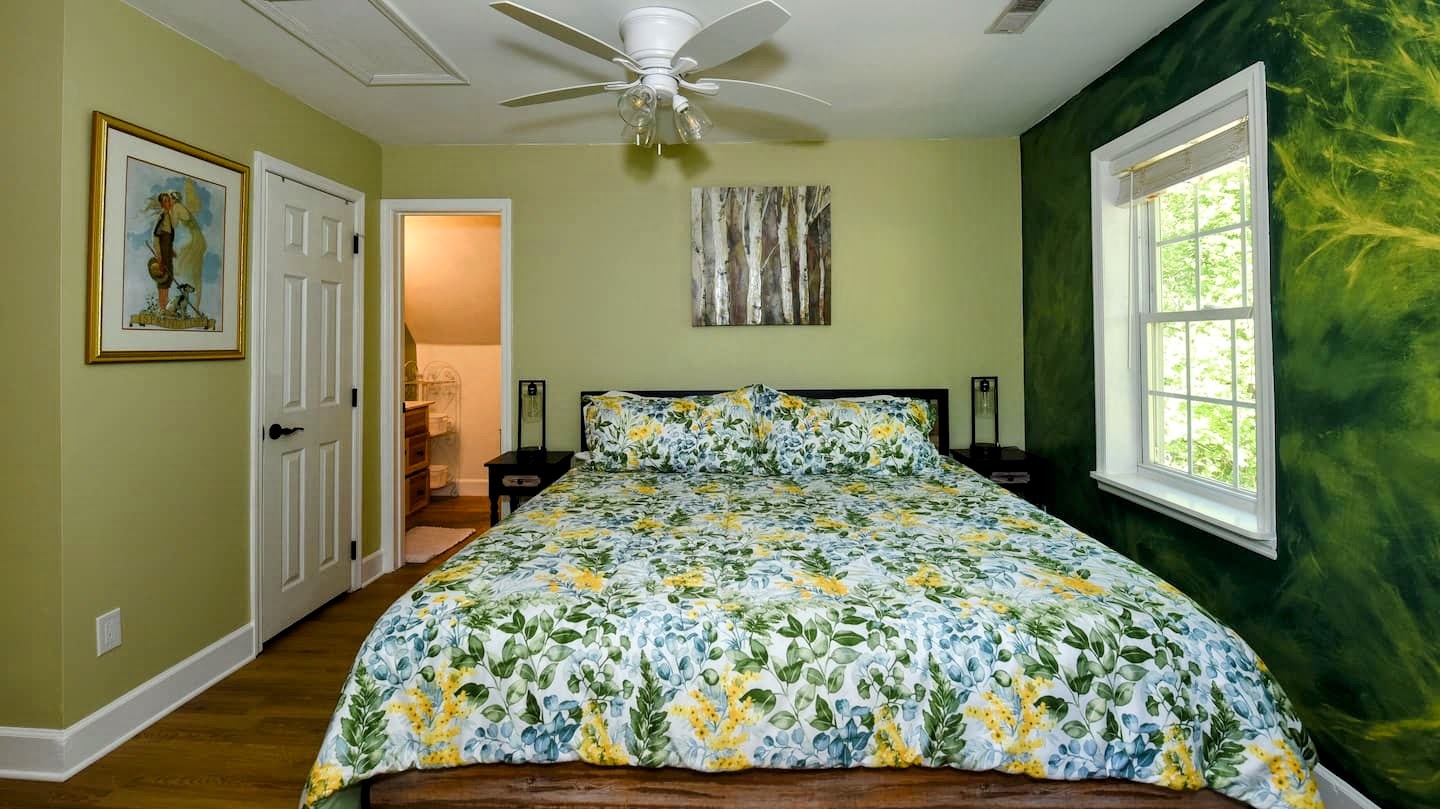
Hawk's Crest Landing I — upper bedroom alternate angle
Upper Bedroom — Second View
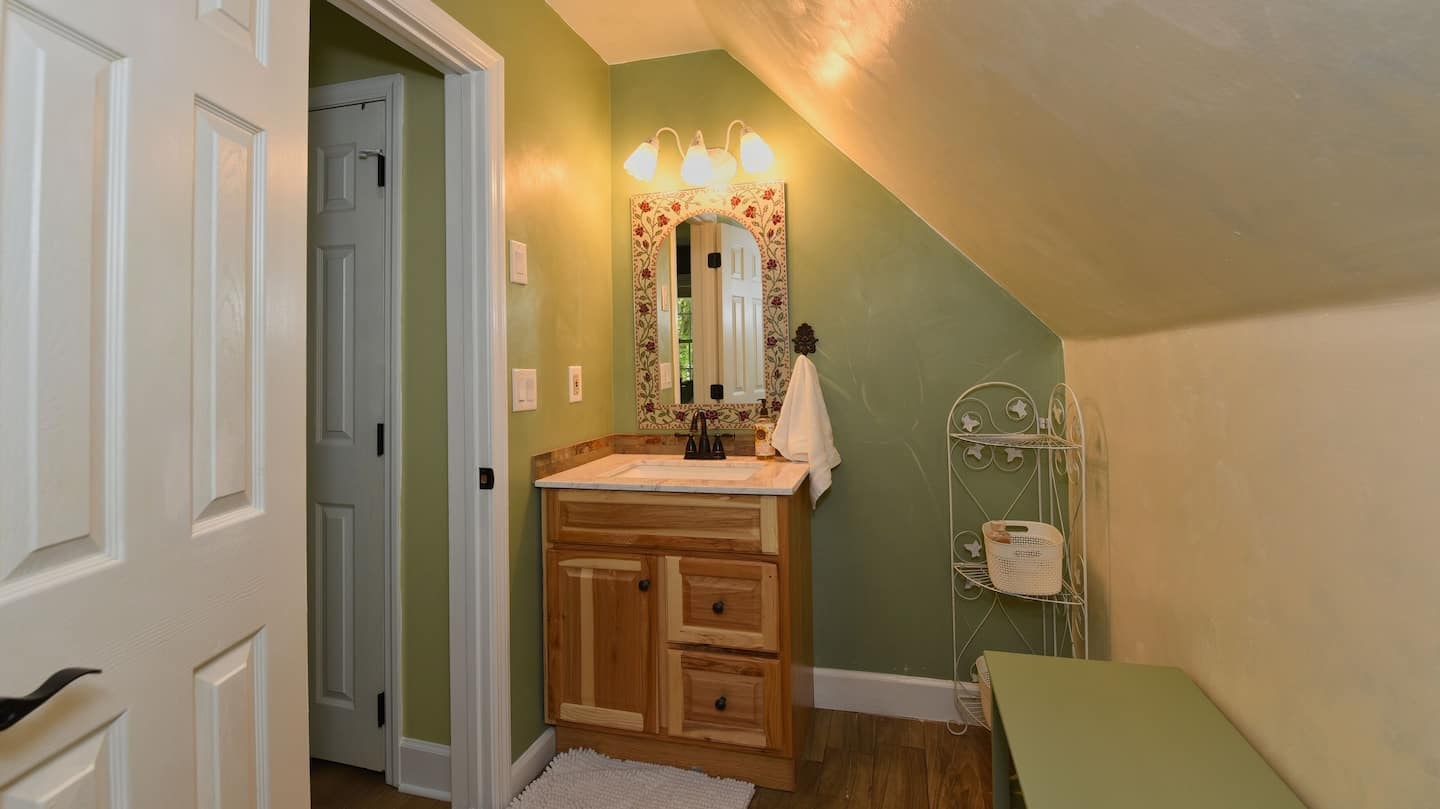
Hawk's Crest Landing I — upper bathroom with floral mirror and sloped ceiling
Upper Bathroom
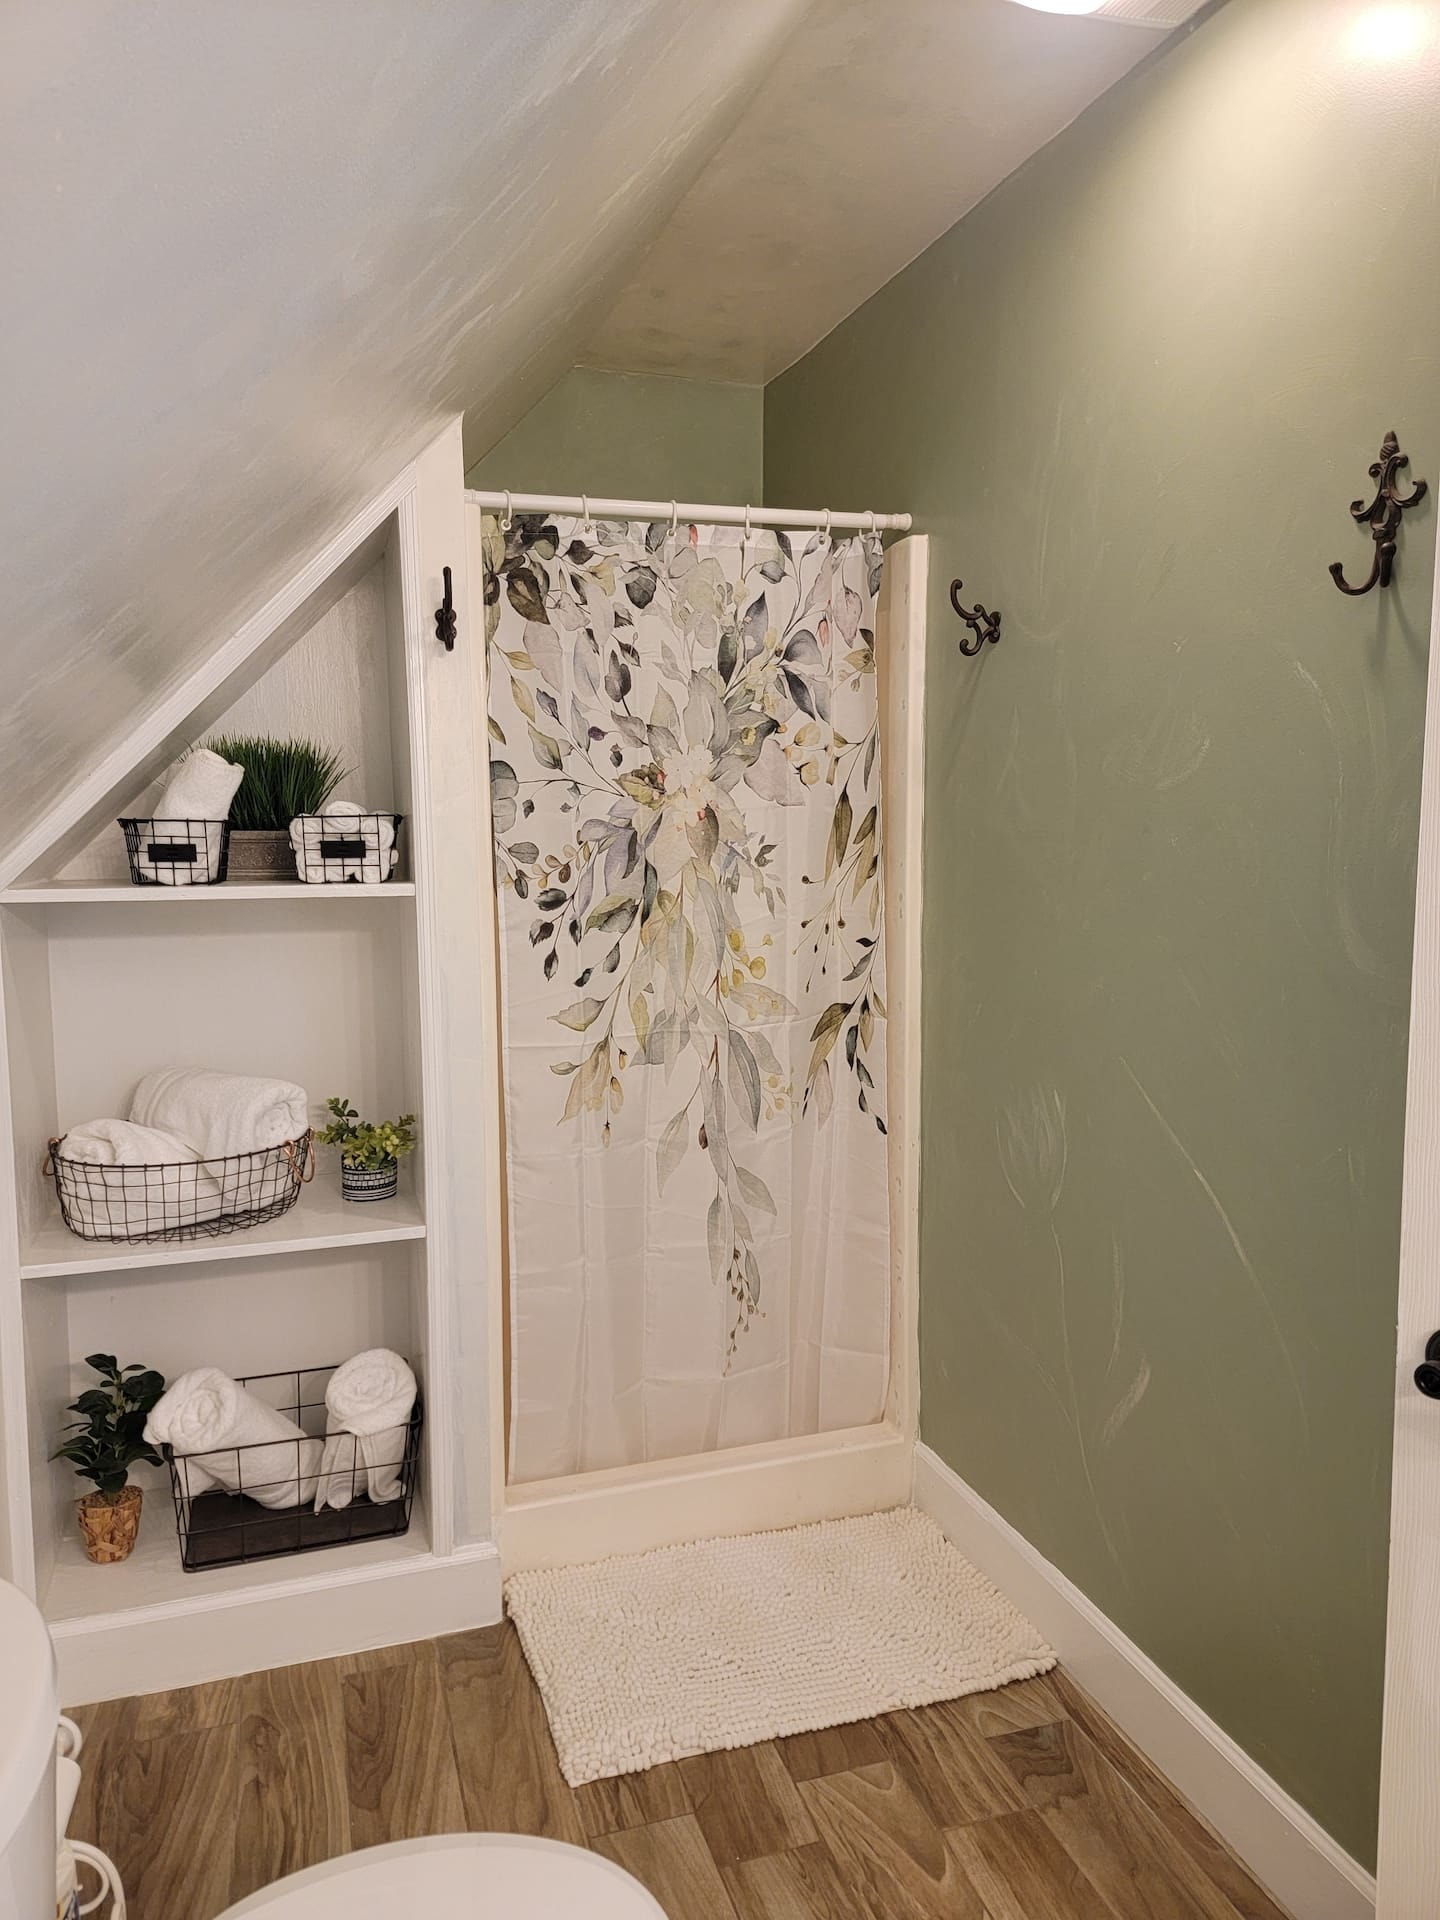
Hawk's Crest Landing I — upper bathroom with botanical shower curtain
Upper Bathroom — Second View
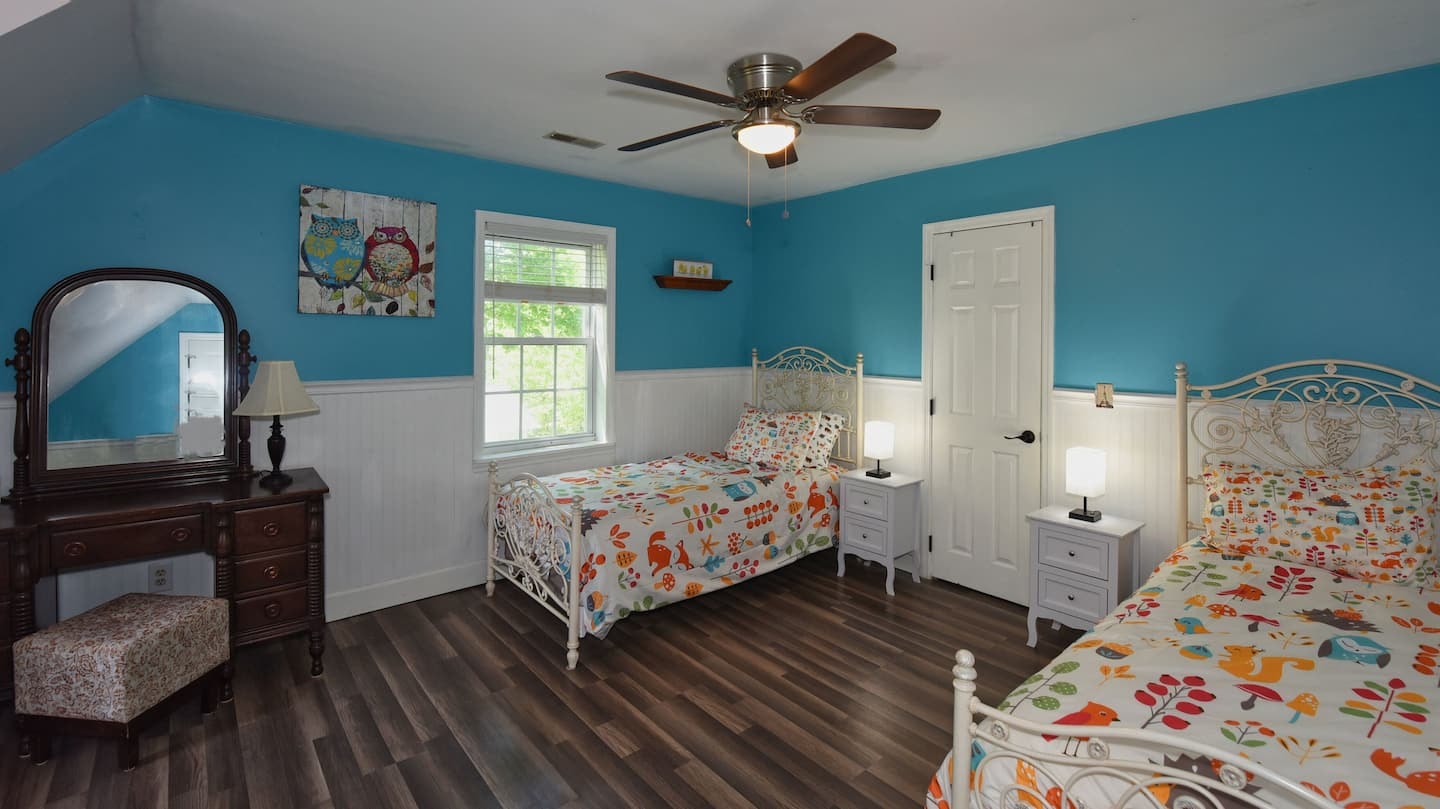
Hawk's Crest Landing I — twin bedroom with teal walls
Kids' Room

Want to see more? Contact us and we'll send additional photos of your chosen property.

Request More Photos